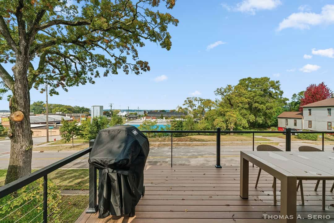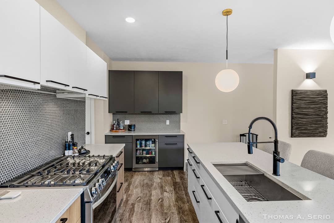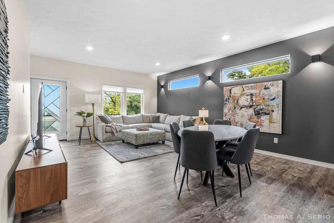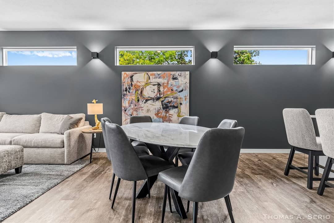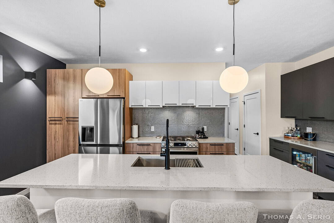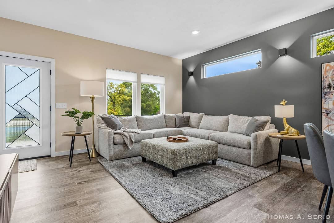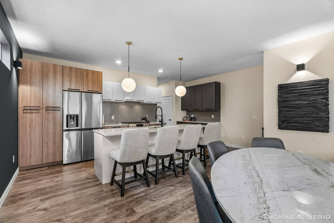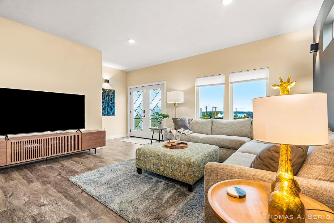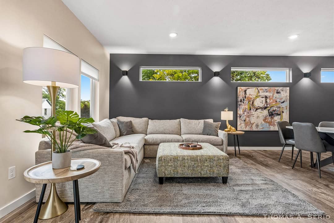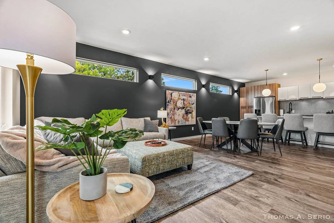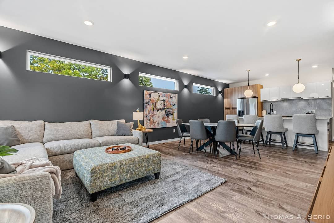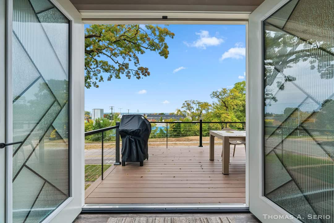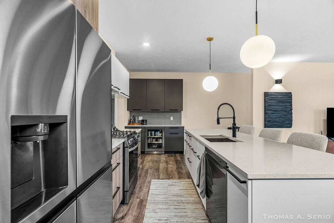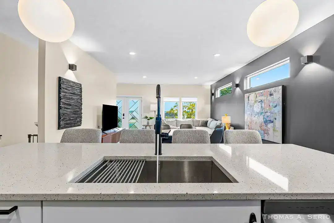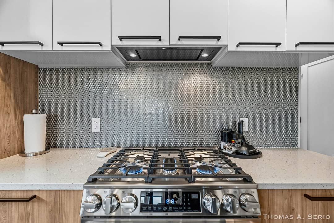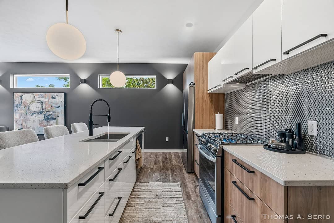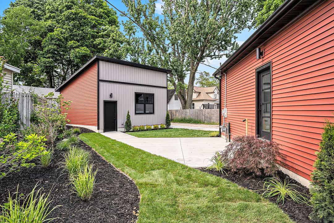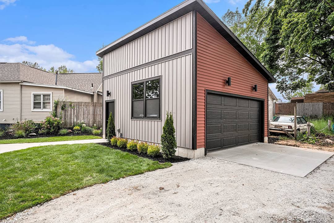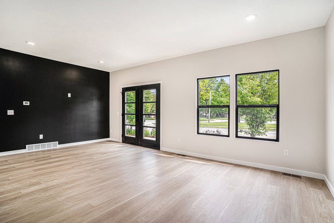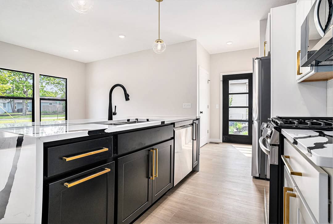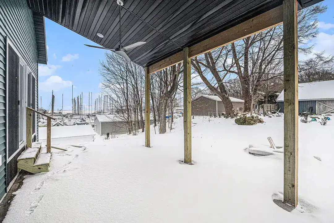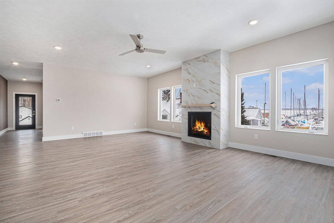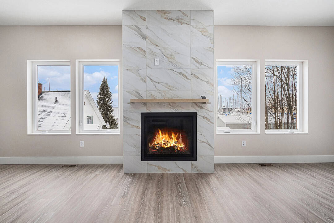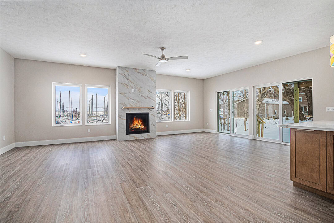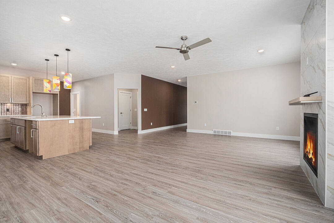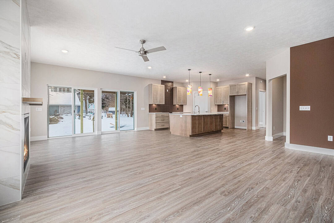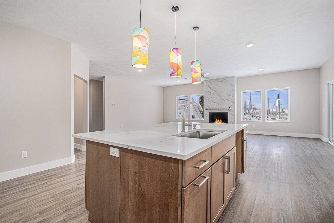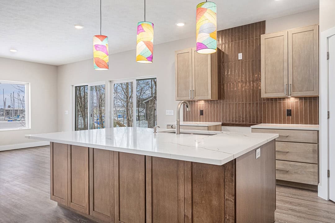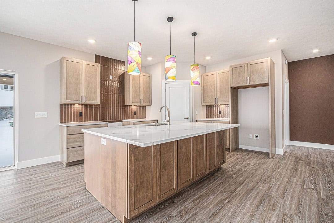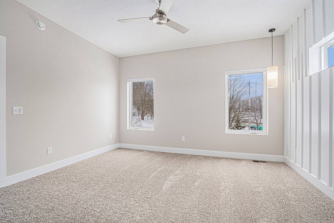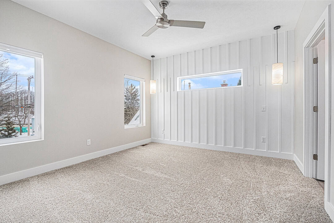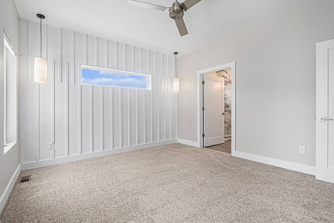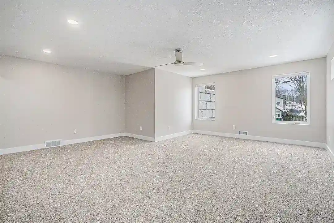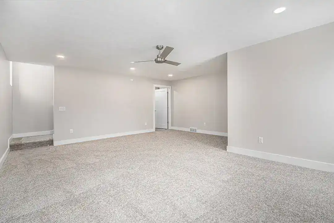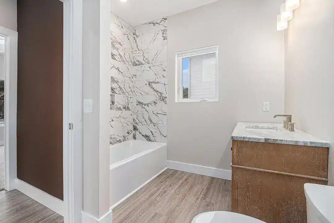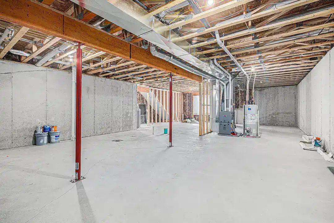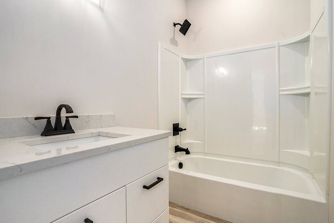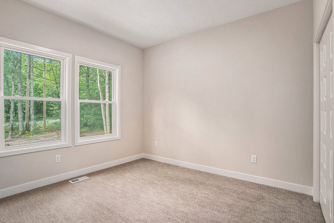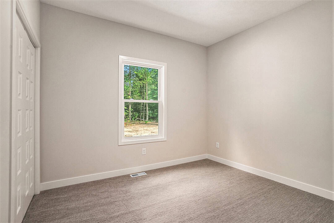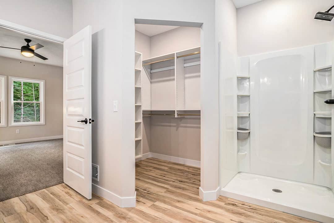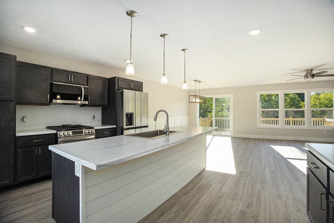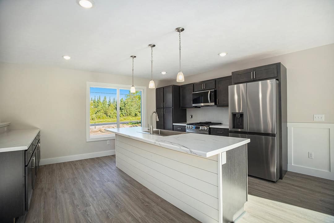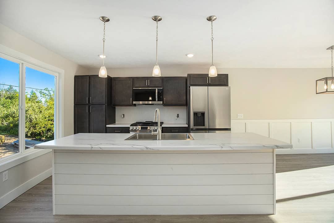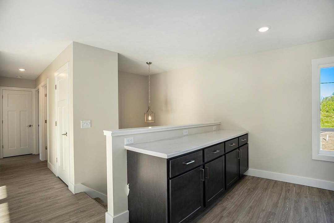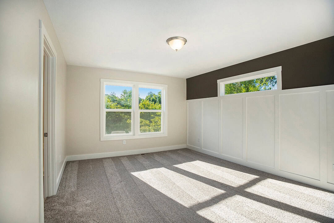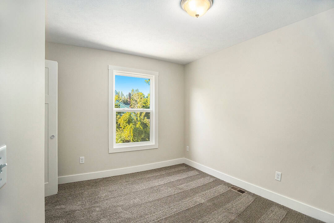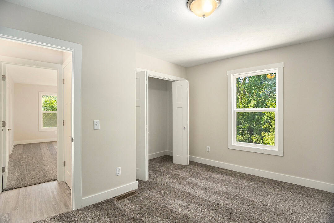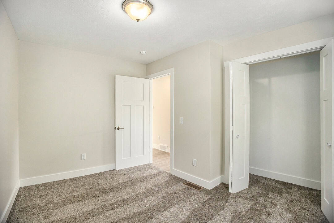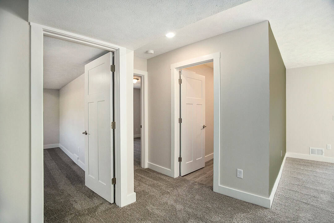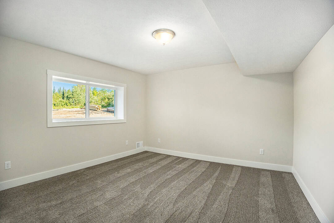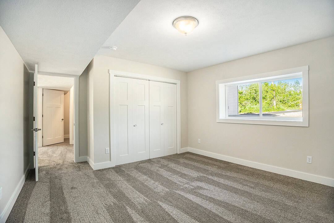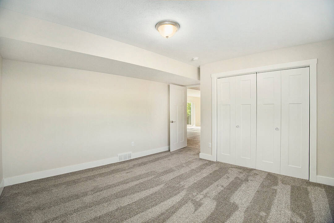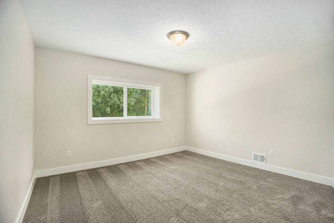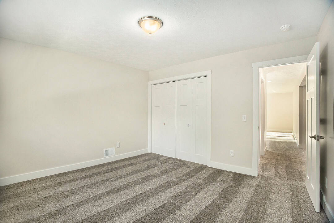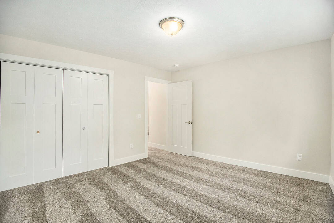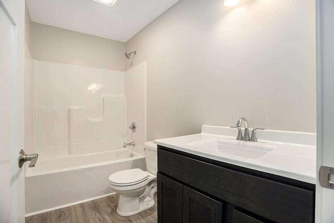
Collection Home Plans for West Michigan Builds
BuildWest collection plans give you a practical starting point for a new home without forcing you to begin with a blank page. If you are comparing stock home plans in West Michigan that a builder can adapt, this page explains how a proven layout can become a clearer path toward your home.
Some buyers know the exact layout they want. Others have inspiration photos, a preferred exterior style, or a list of must-haves but need help turning those ideas into a buildable plan. BuildWest can help you review existing plan options, decide what can be personalized, and determine whether a collection-plan approach or a fully custom home makes more sense.
For a broader look at new construction, visit custom homes and new construction.
Custom homes and new construction
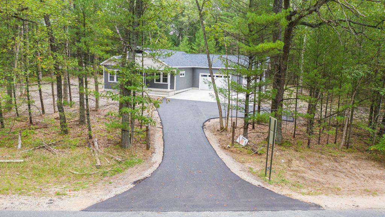
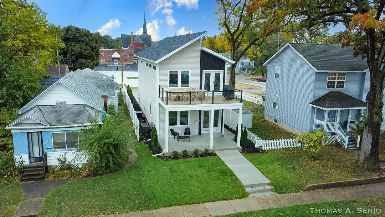
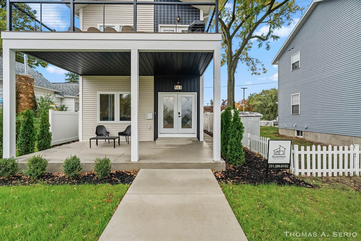
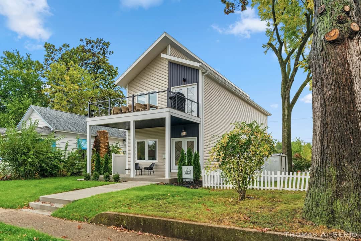
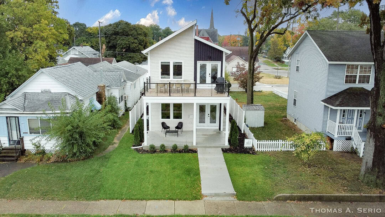
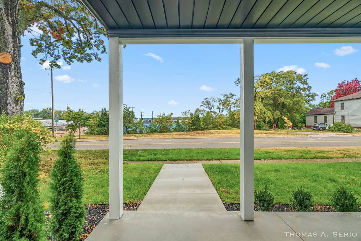
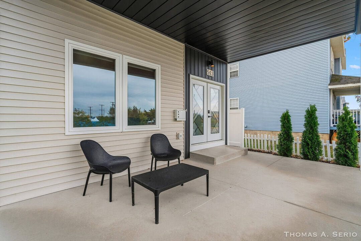
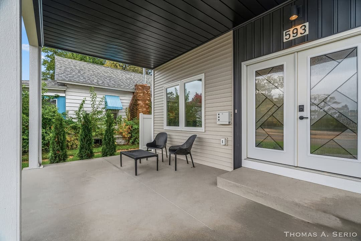
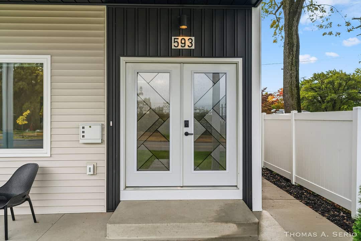
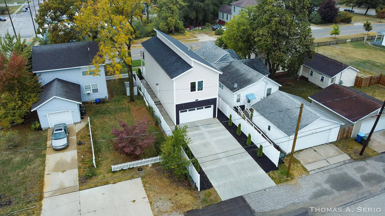
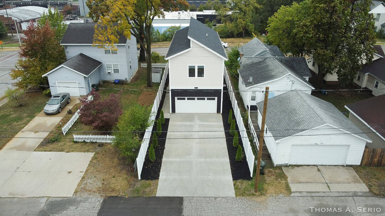
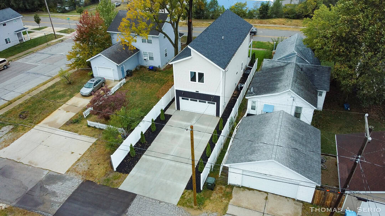
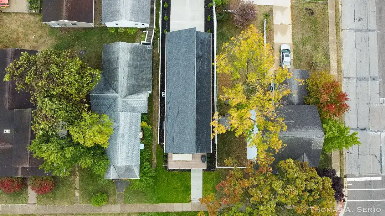
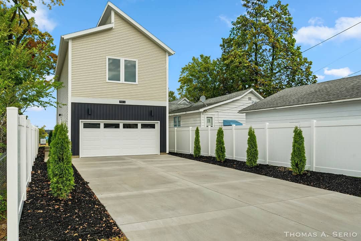
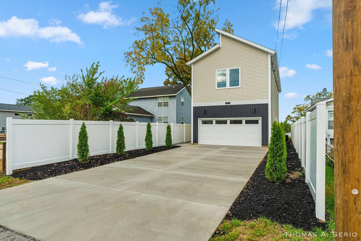
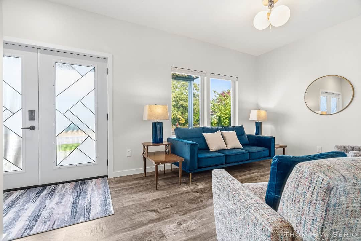
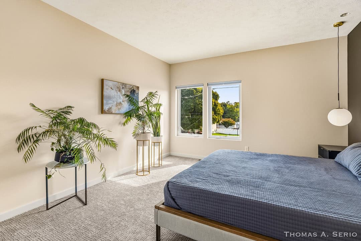
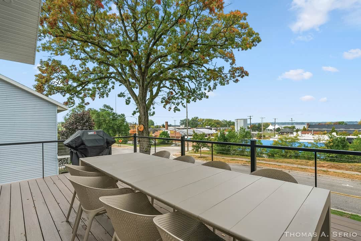
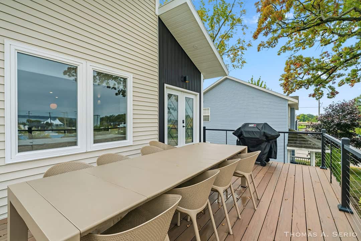
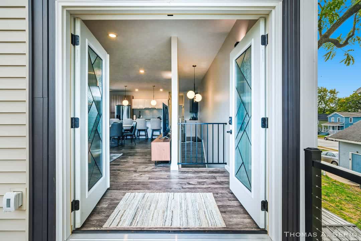
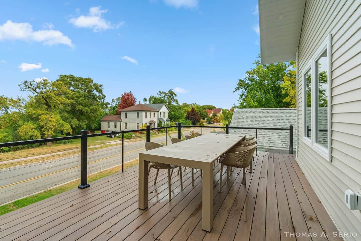
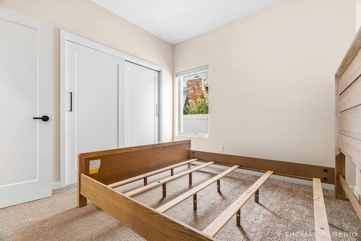
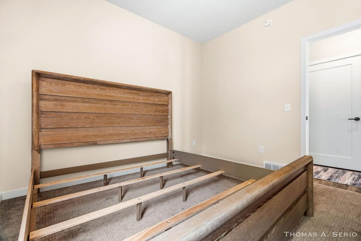
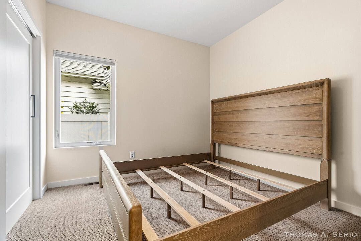
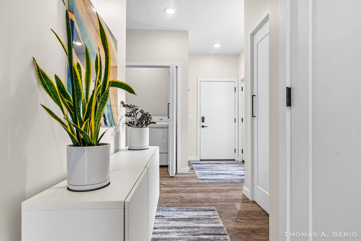
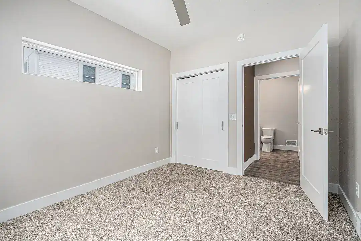
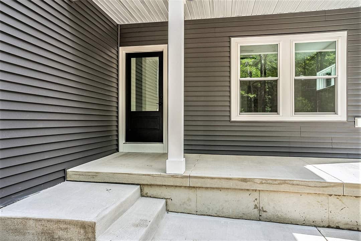
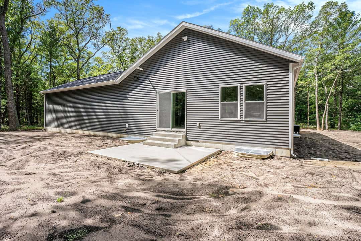
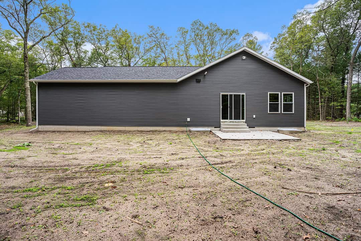
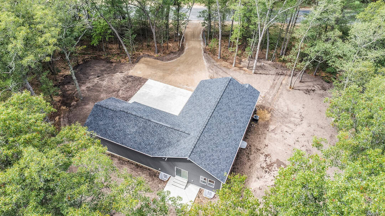
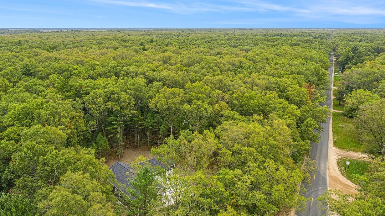
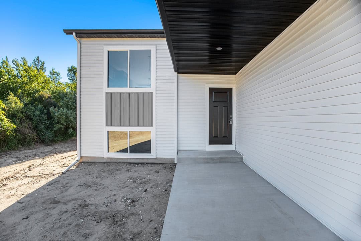
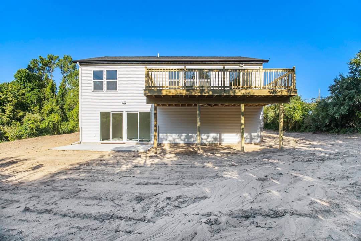
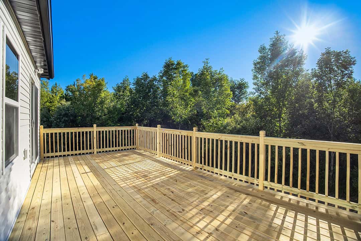
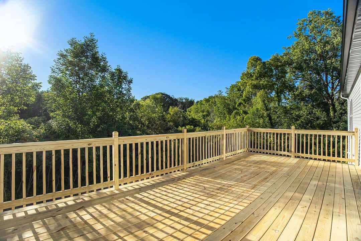
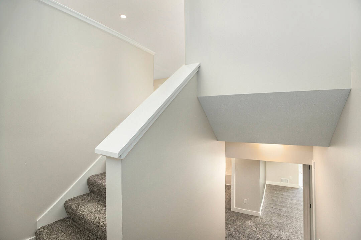
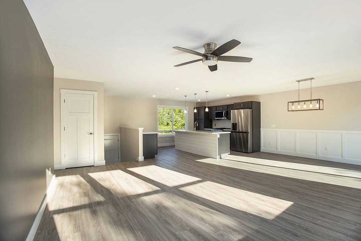
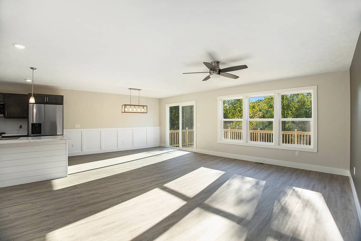
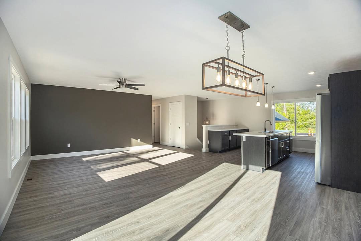
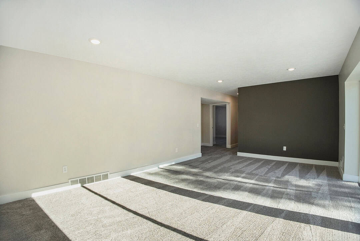
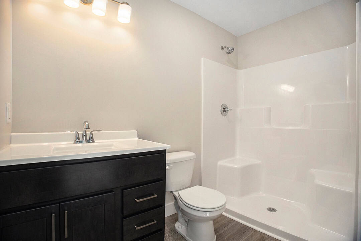
Model No. 593 2-Story
Bedrooms: 2 | Bathrooms: 2.5
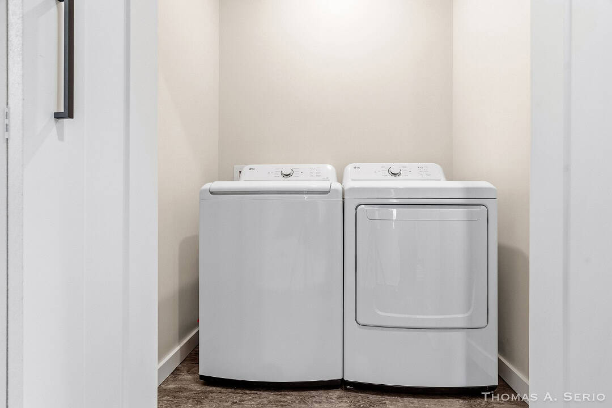
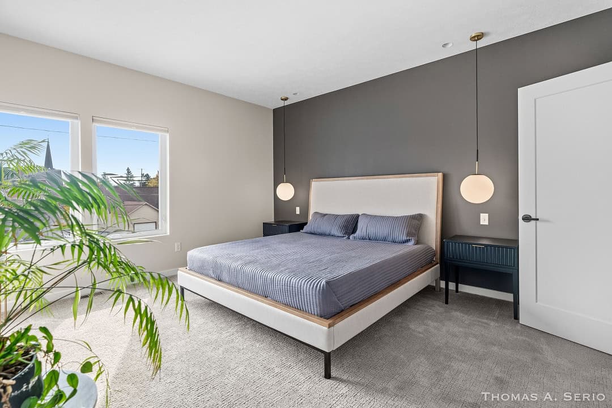
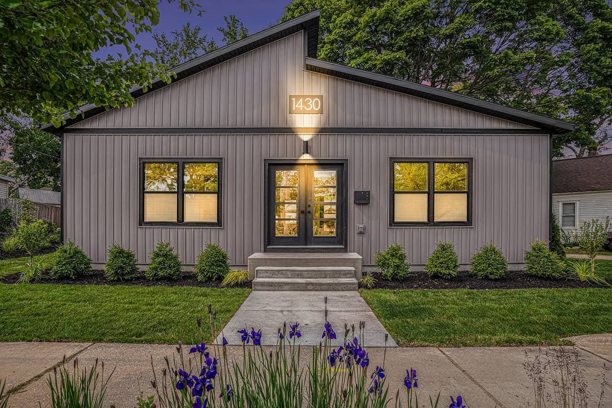
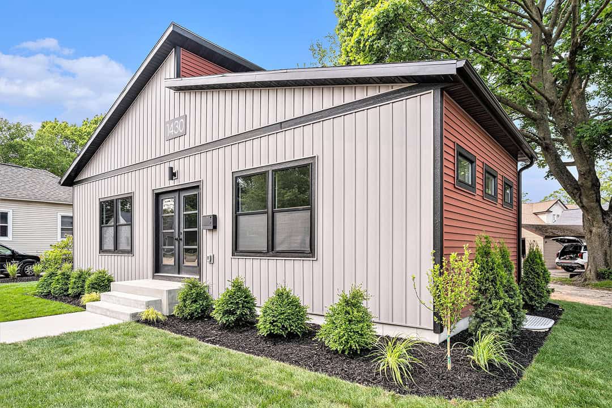
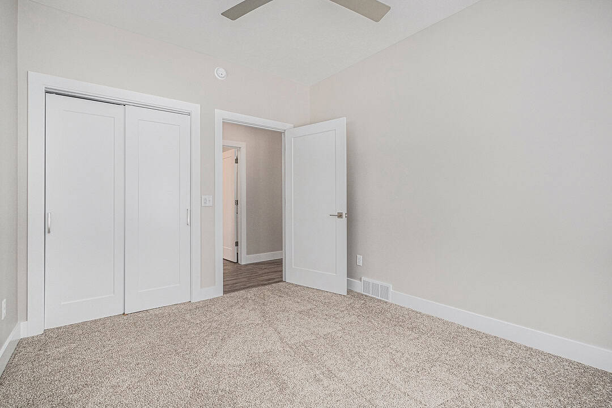
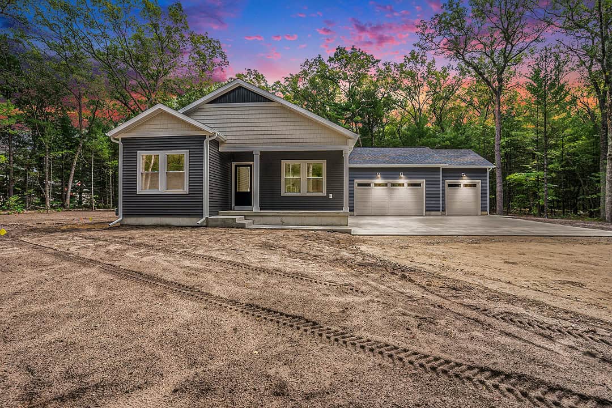
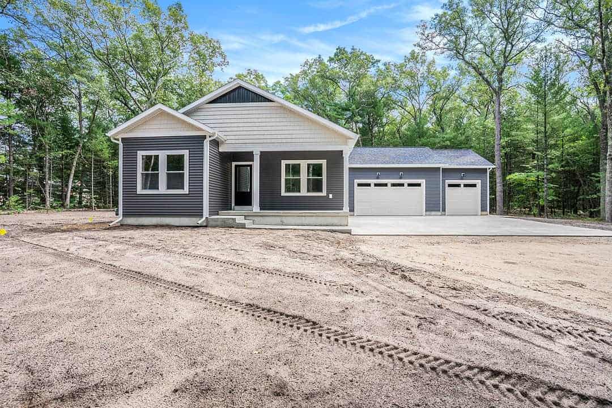
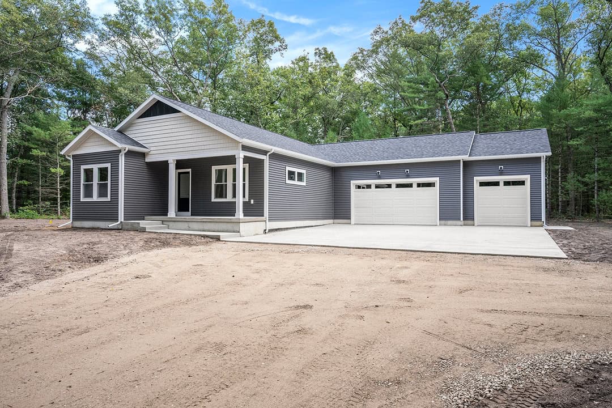
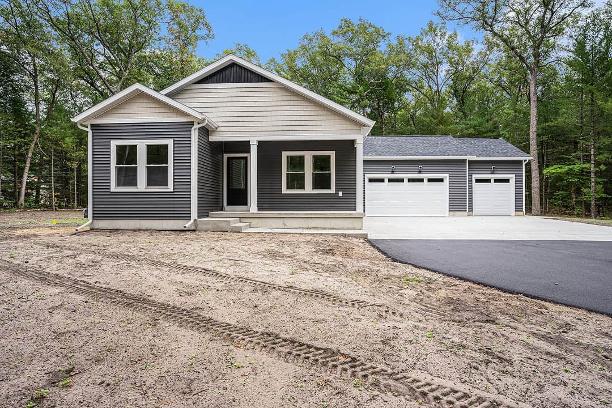
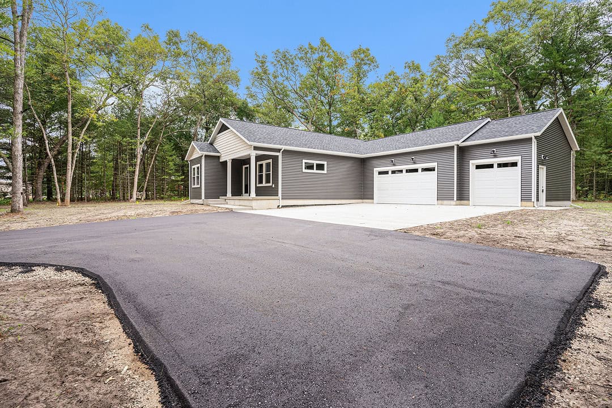
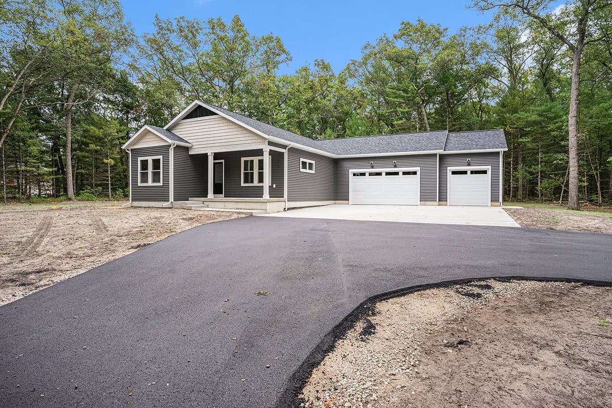
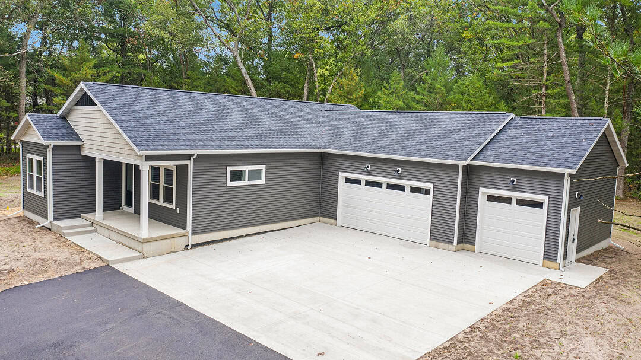
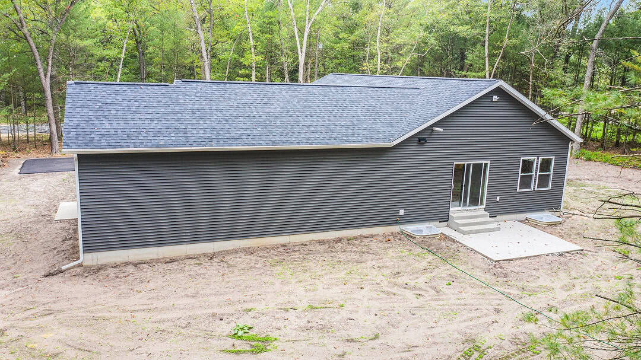
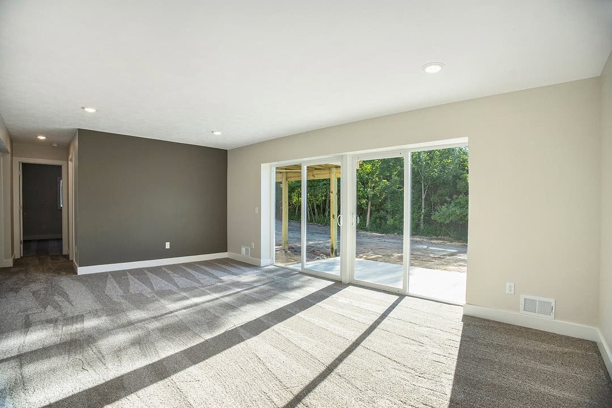
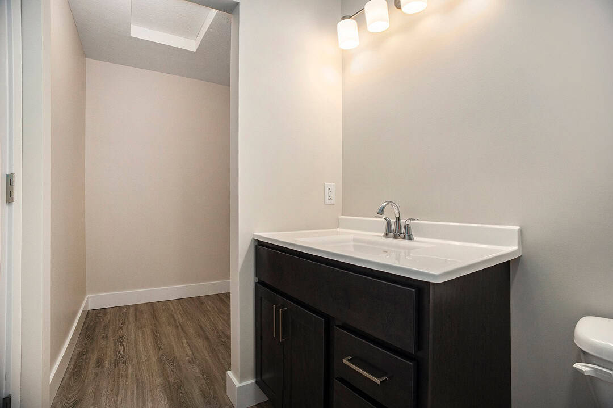
Model No. 1430 Ranch
Bedrooms: 4 | Bathrooms: 3
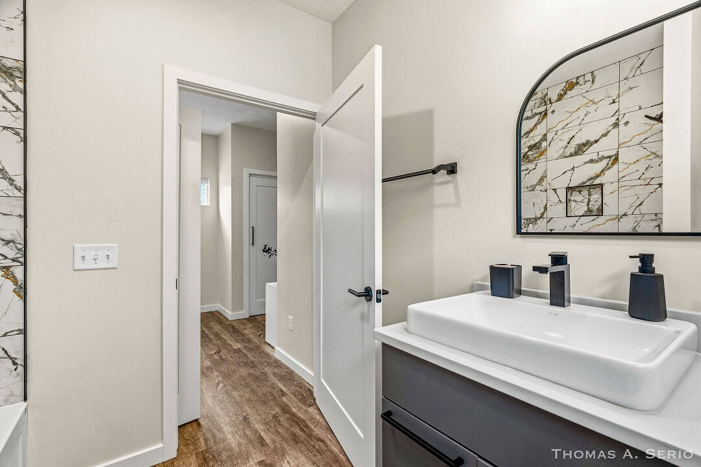
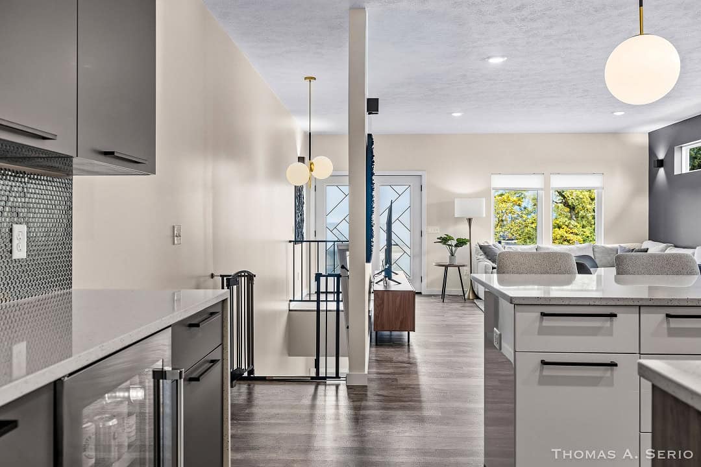
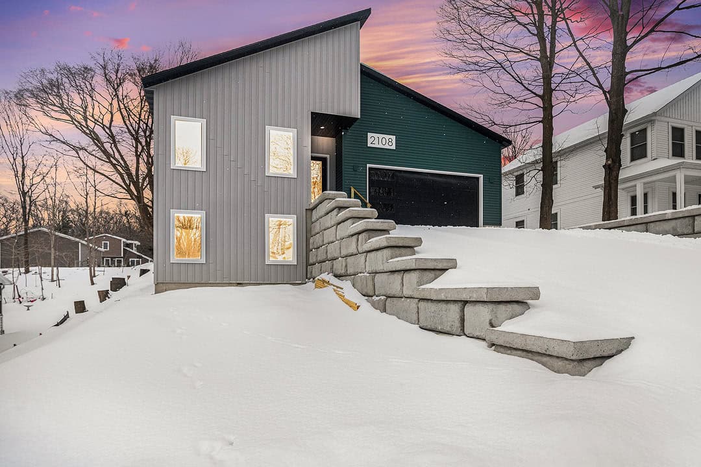
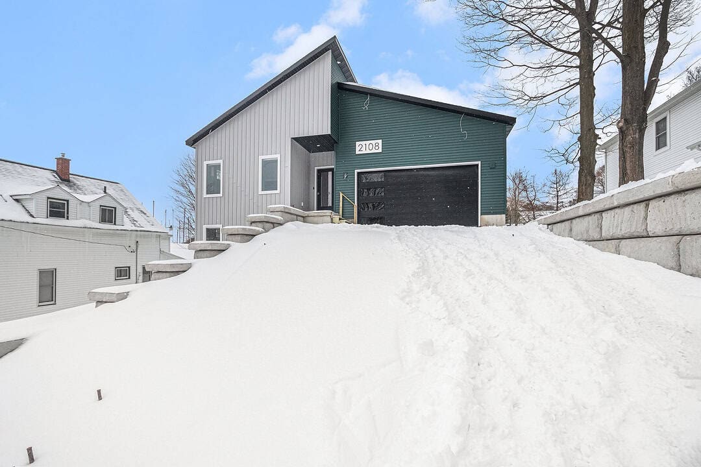
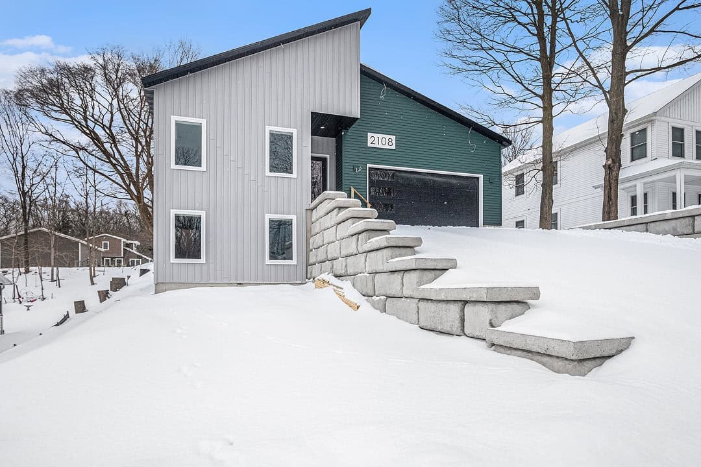
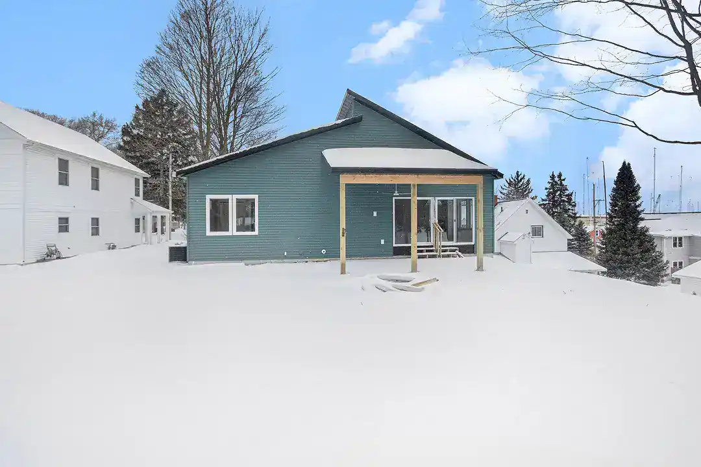
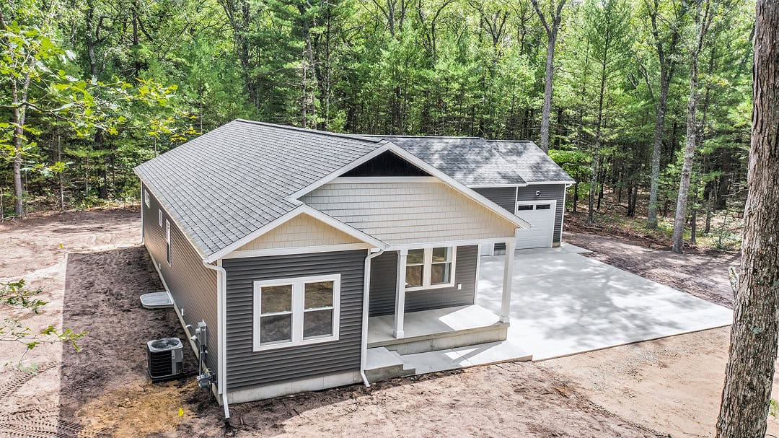
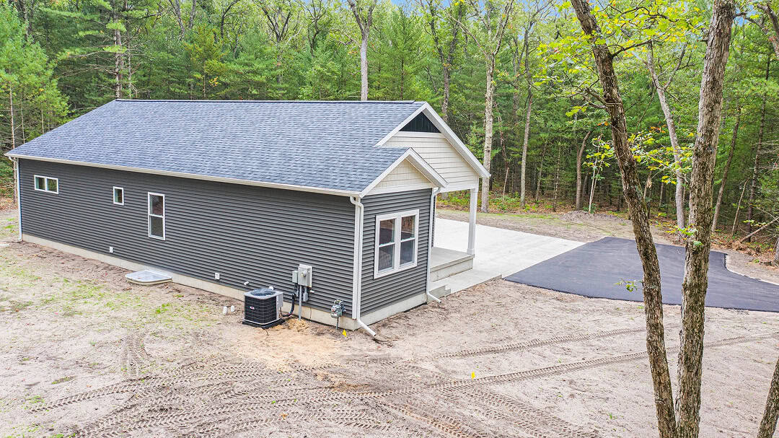
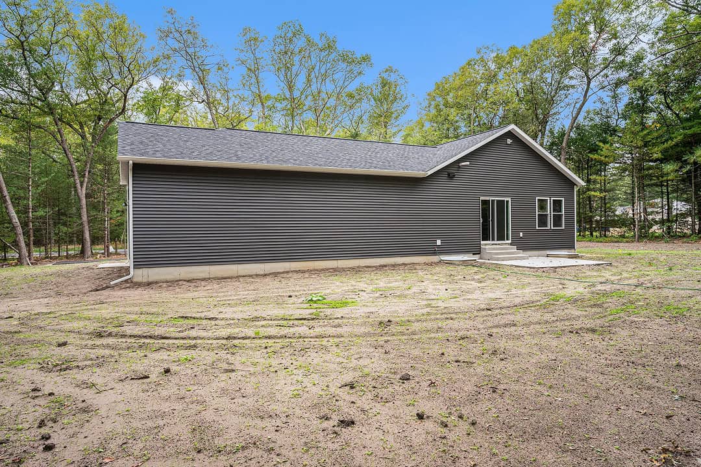
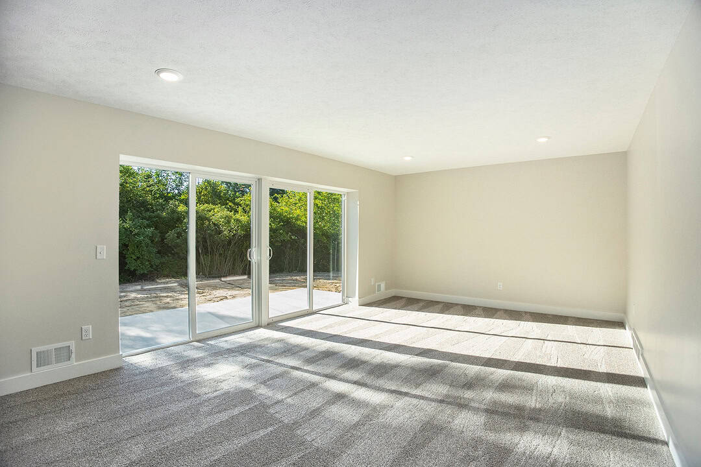
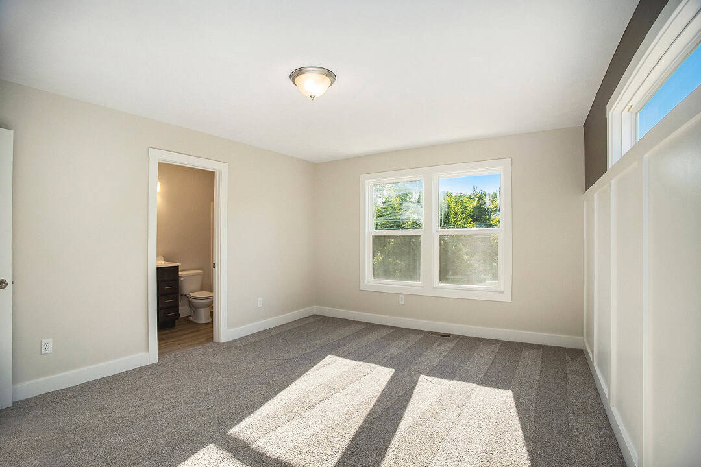
Model No. 2108 Ranch
Bedrooms: 2 | Bathrooms: 1
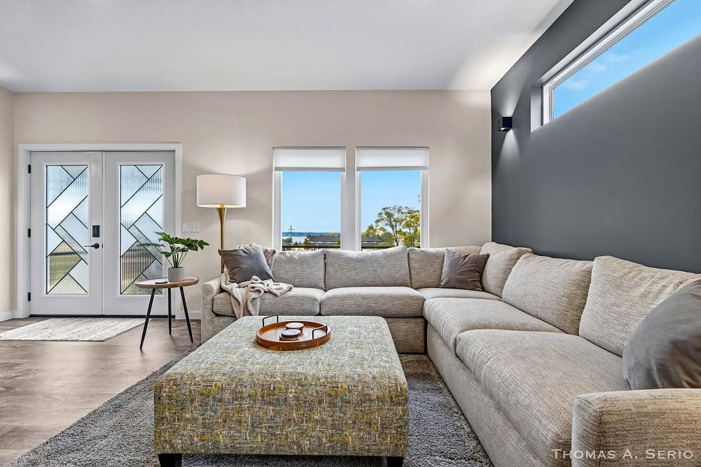
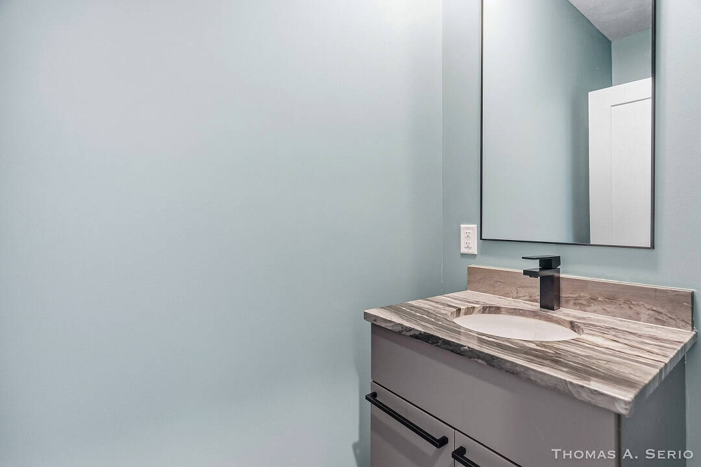
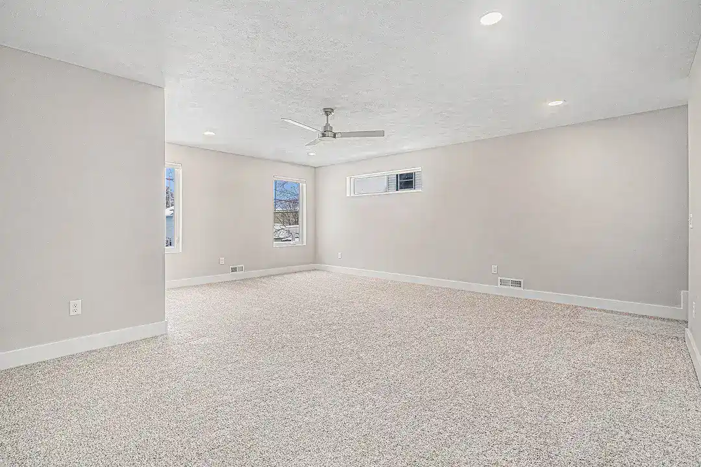
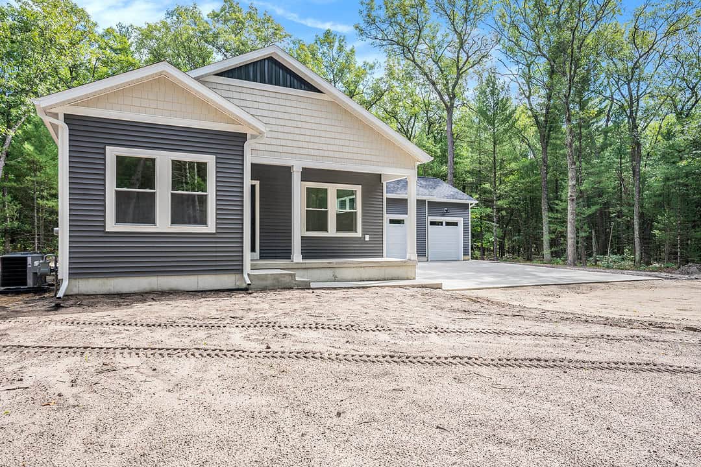
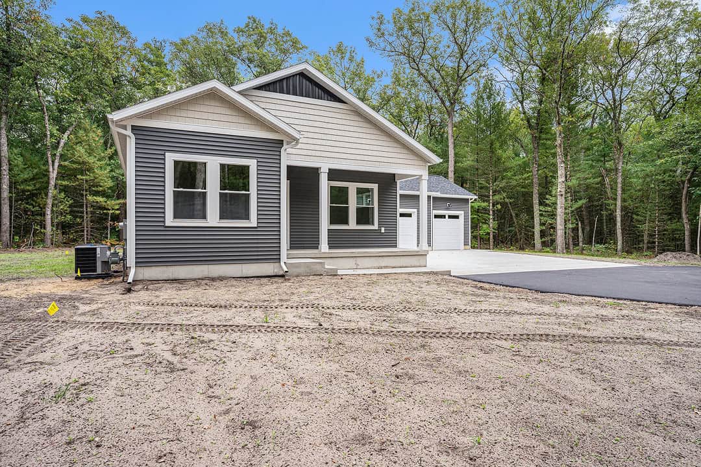
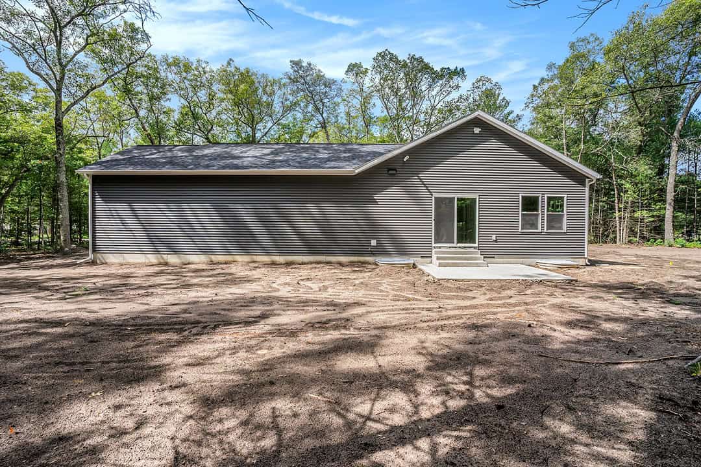
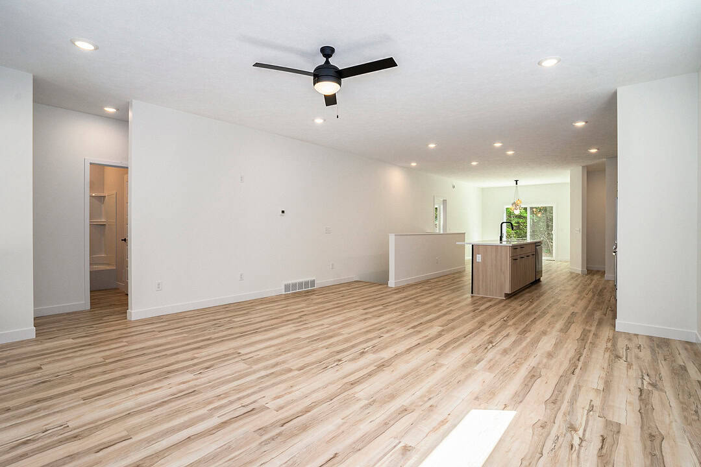
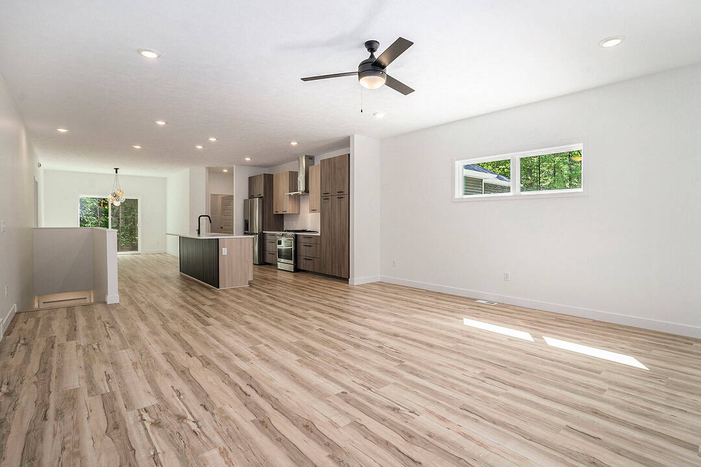
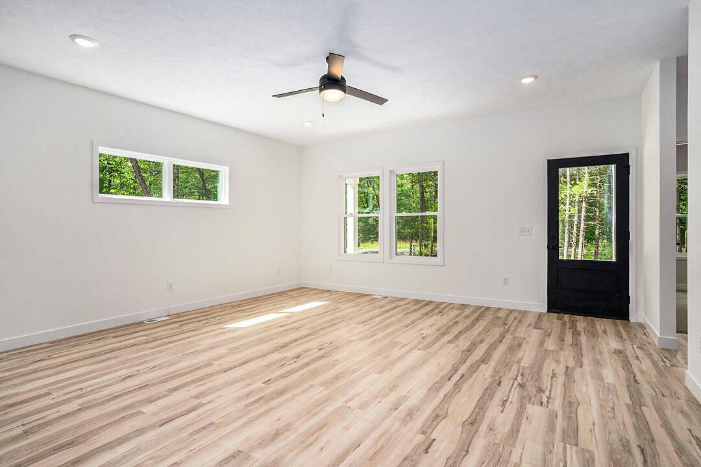
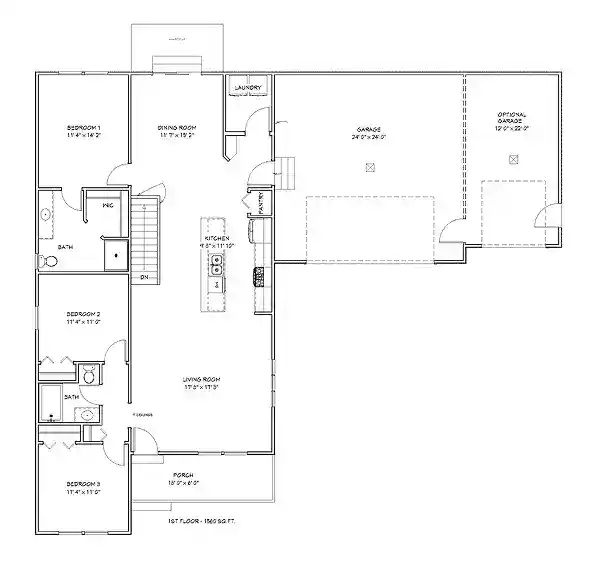
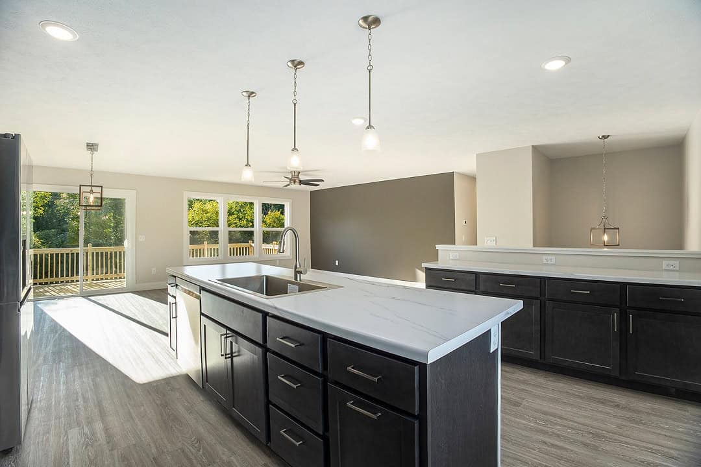
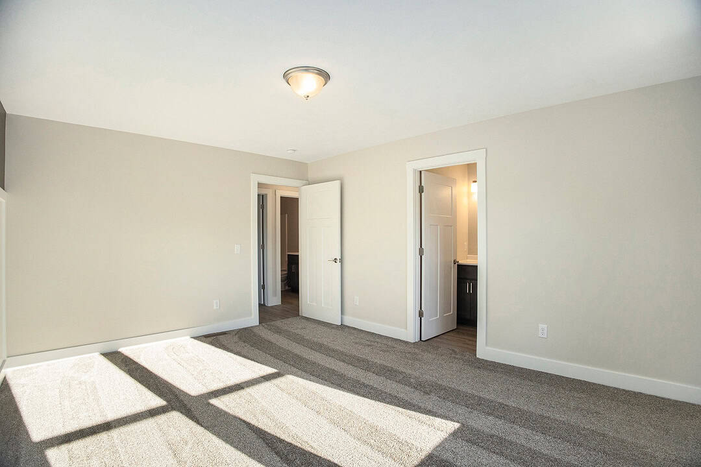
Model No. 1560 Ranch
Bedrooms: 3 | Bathrooms: 1
Model No. 2086 Bi-Level
Bedrooms: 4 | Bathrooms: 3
Start With a Proven Floor Plan
A BuildWest collection plan is based on a layout BuildWest has built or can use as a starting point. The goal is not to limit your choices. The goal is to make the early planning conversation more focused.
A starting plan can help you compare:
- Overall home style and footprint
- Ranch, two-story, slab-on-grade, or barn-inspired concepts
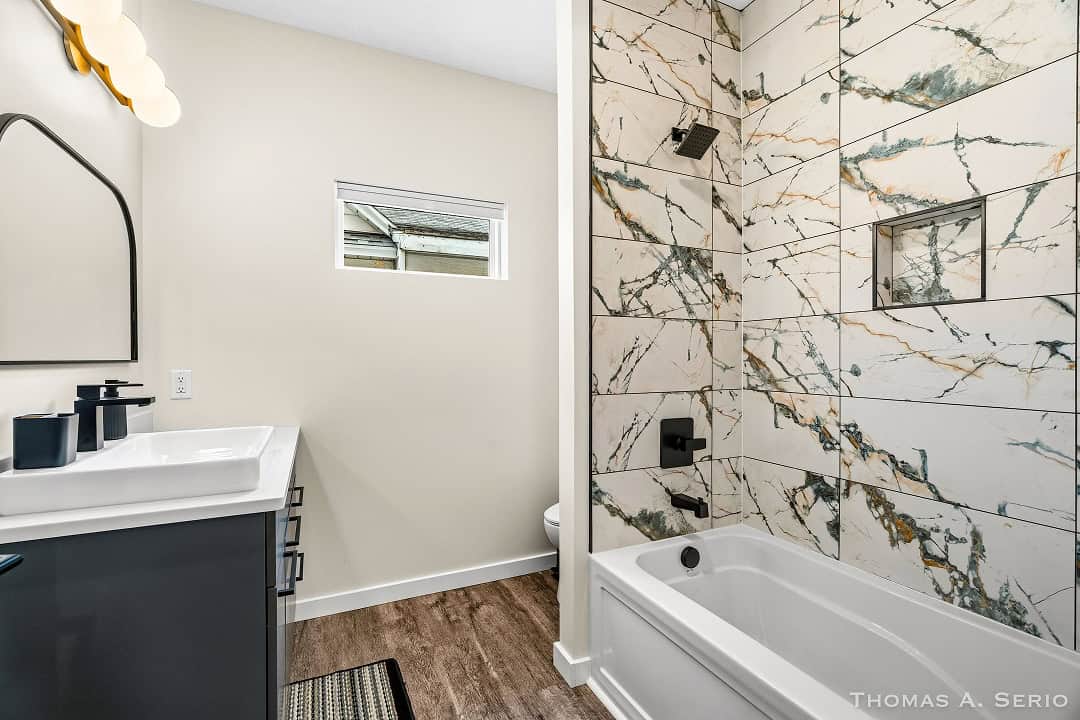
- Bedroom, bathroom, and garage needs
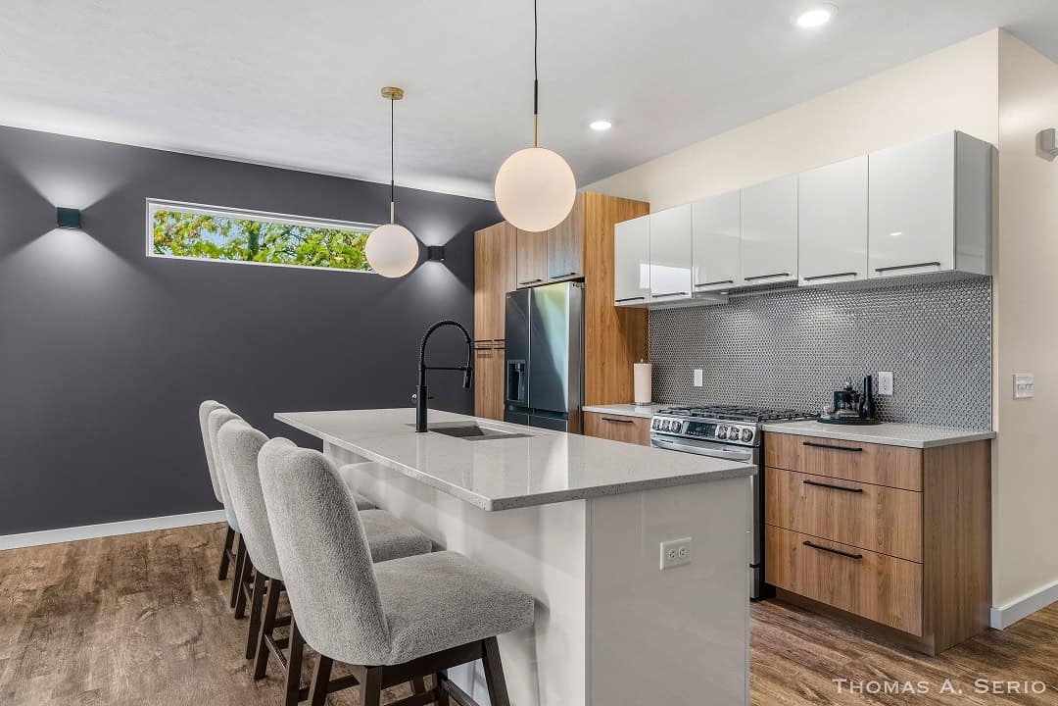
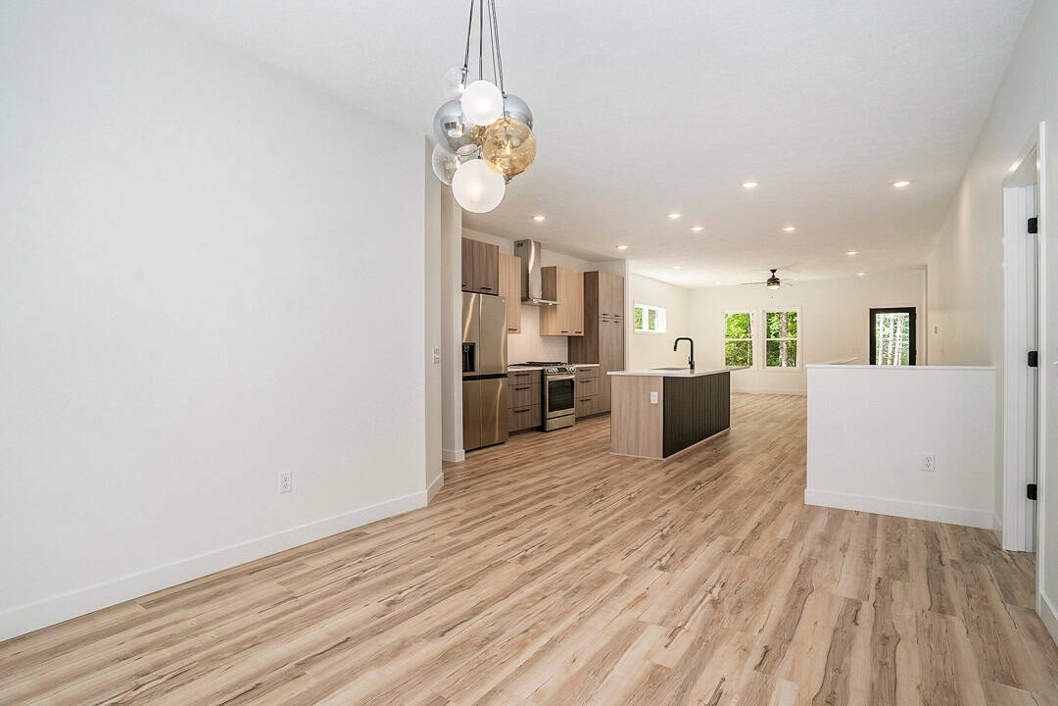
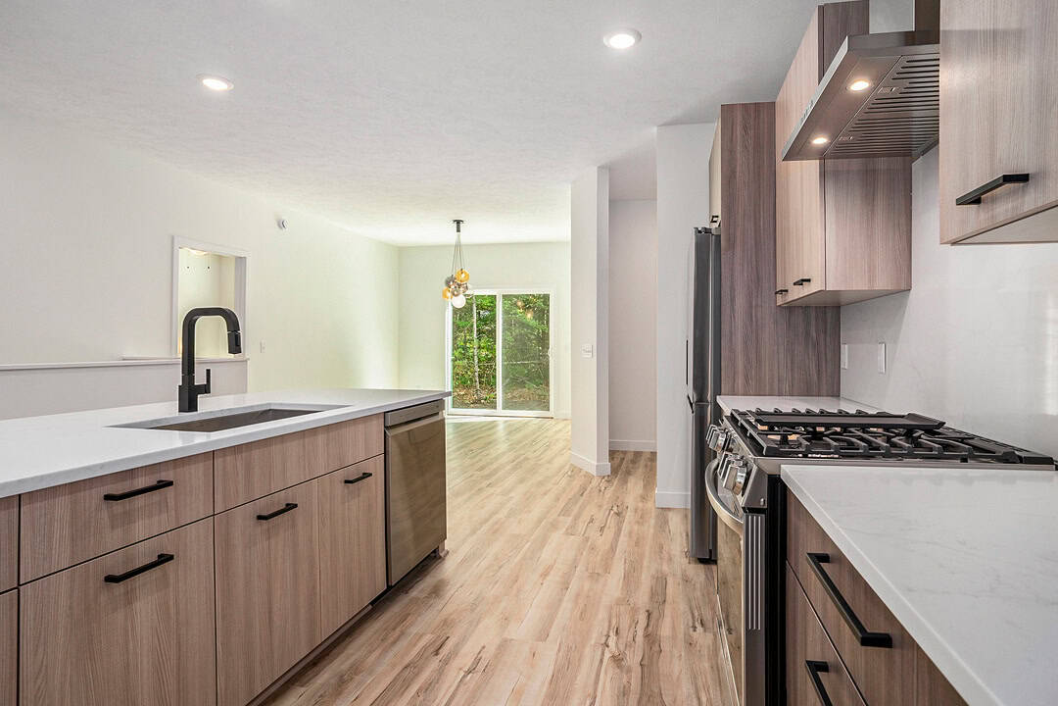
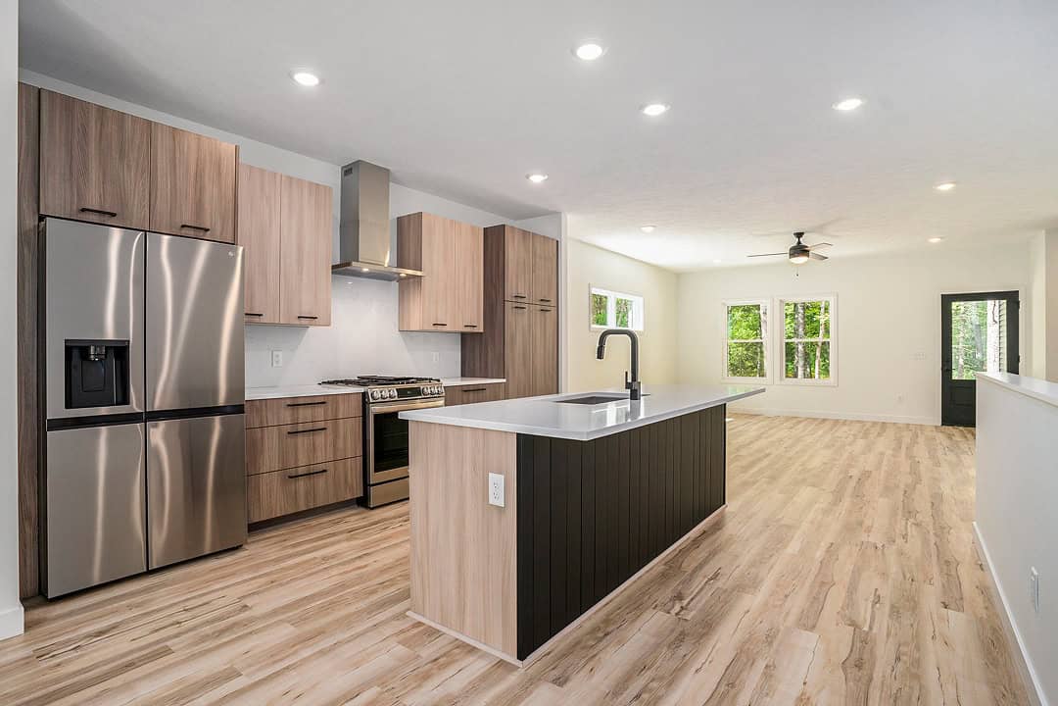
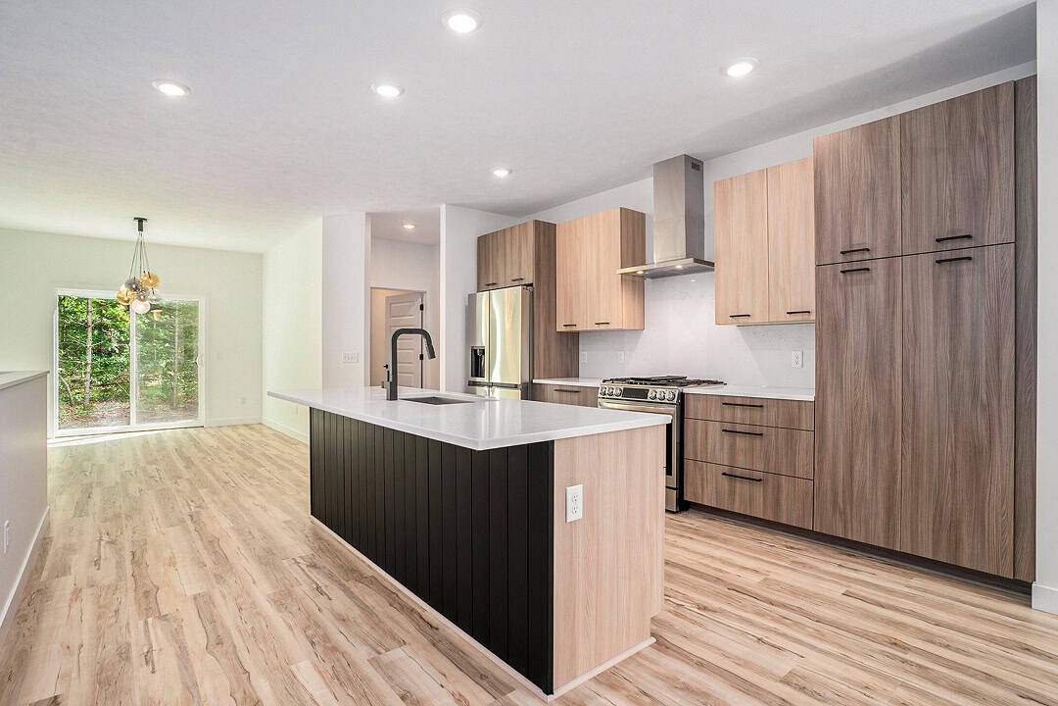
- Kitchen, living, and gathering spaces
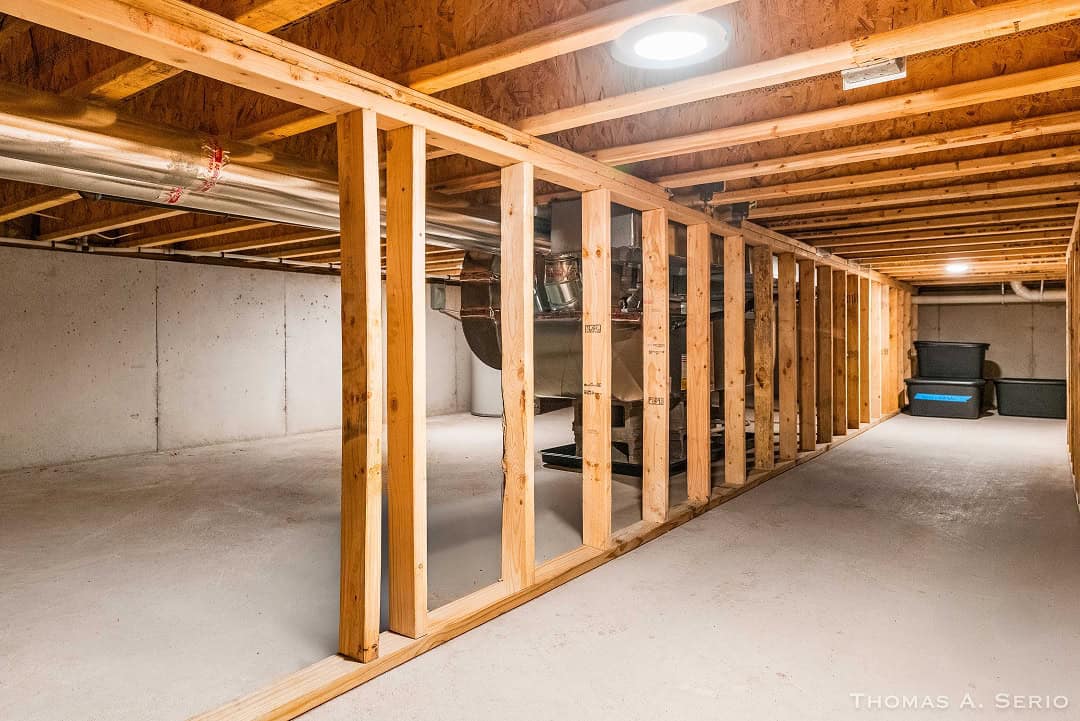
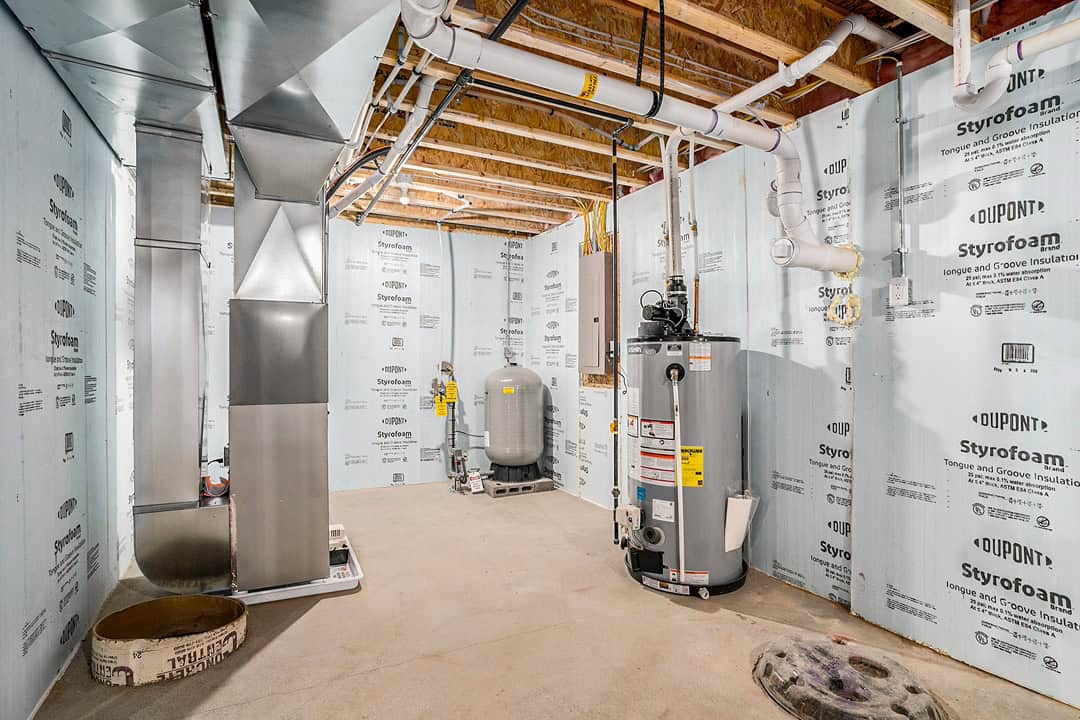
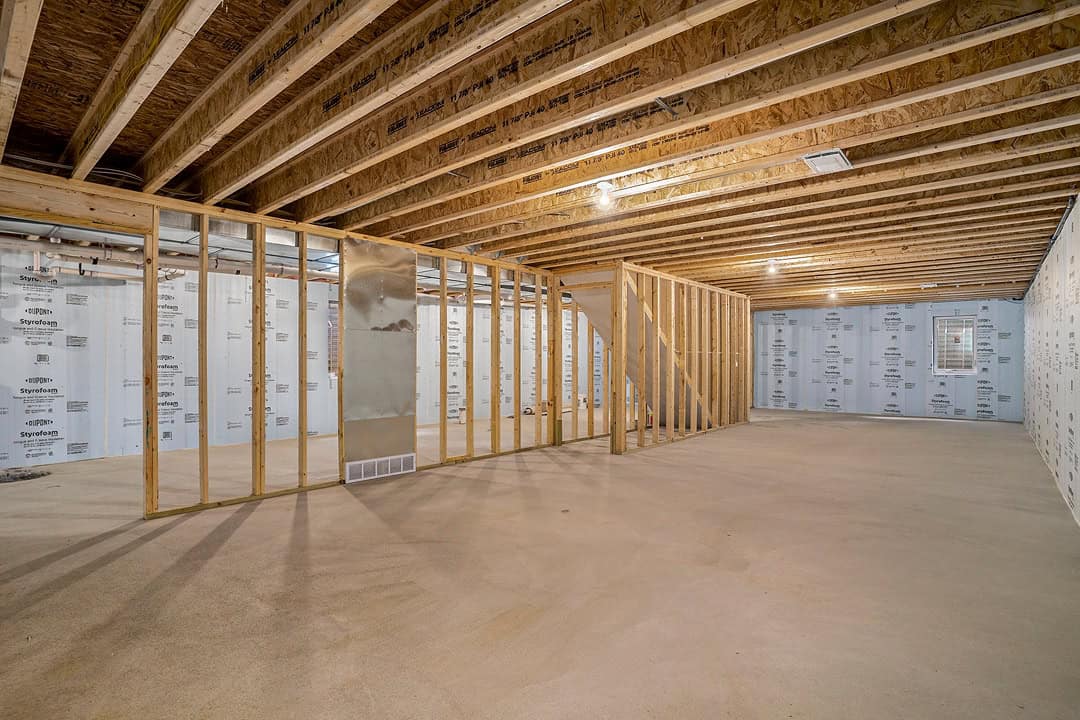
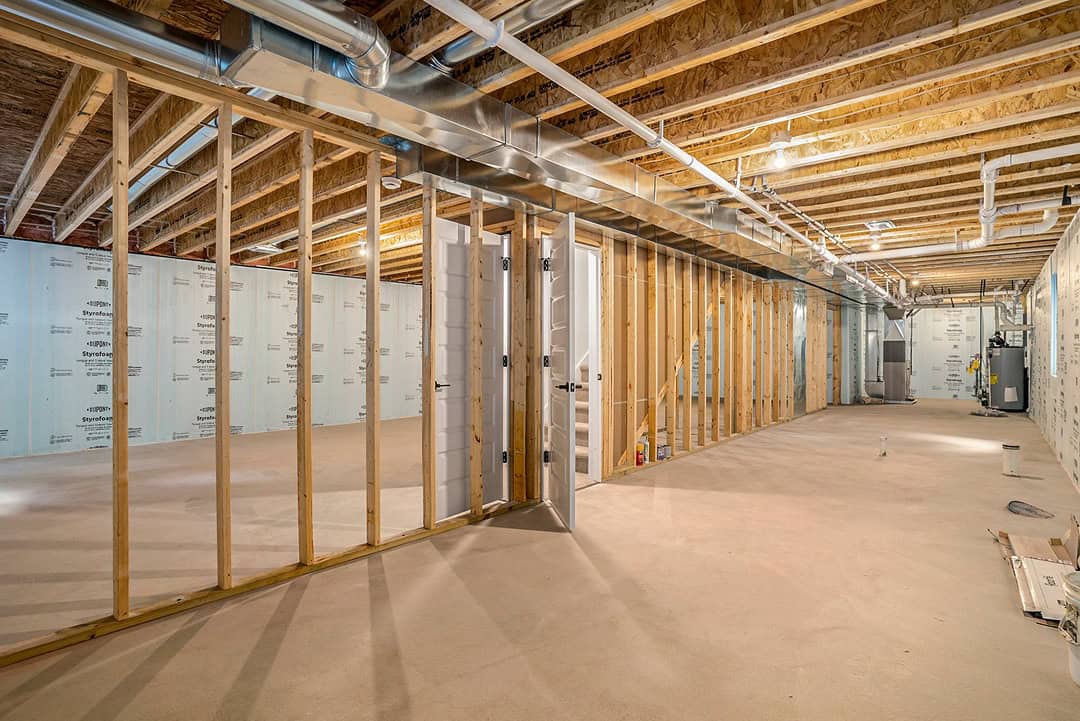
- Basement, slab, or walkout possibilities when the land supports them
- Exterior character and finish direction
Buyers searching for floor plan options custom homes often want enough flexibility to feel personal and enough structure to understand what they are building. That is where collection plans can help.
Collection Plan or Fully Custom Home?
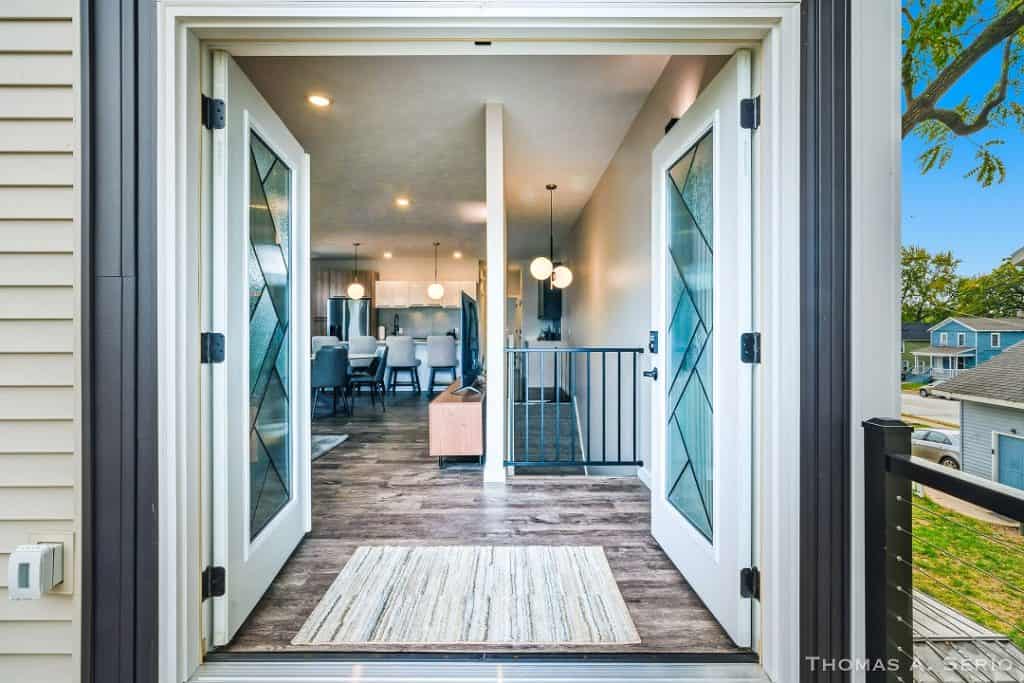
A collection plan may be a good fit when you like a proven layout and mainly want to personalize finishes, exterior details, and practical features. A fully custom plan may be better when you need a unique layout, have a challenging site, or want major structural changes.
How BuildWest Uses Stock Plans
BuildWest can review an existing plan and help determine whether it works for your land, budget, and goals. The planning conversation may include room flow, foundation type, site fit, selections, and how the home should sit on the property.
If you are searching for a semi-custom home builder in West Michigan, BuildWest’s collection-plan approach is similar in spirit: start with something proven, then personalize what makes sense. BuildWest uses the term carefully because major changes can quickly become a custom build.
When Custom Planning Makes Sense
BuildWest can also act as a custom floor plan builder when your ideas need to be drawn or adapted into a buildable plan. You may bring inspiration photos, an online plan, sketches, or examples of kitchens, bathrooms, and exterior styles you like. BuildWest can help connect those ideas to realistic construction planning.
Popular Plan Styles
BuildWest is not tied to one narrow home style. The right plan depends on your land, budget, family needs, and preferred look.
Ranch and Slab-on-Grade Homes
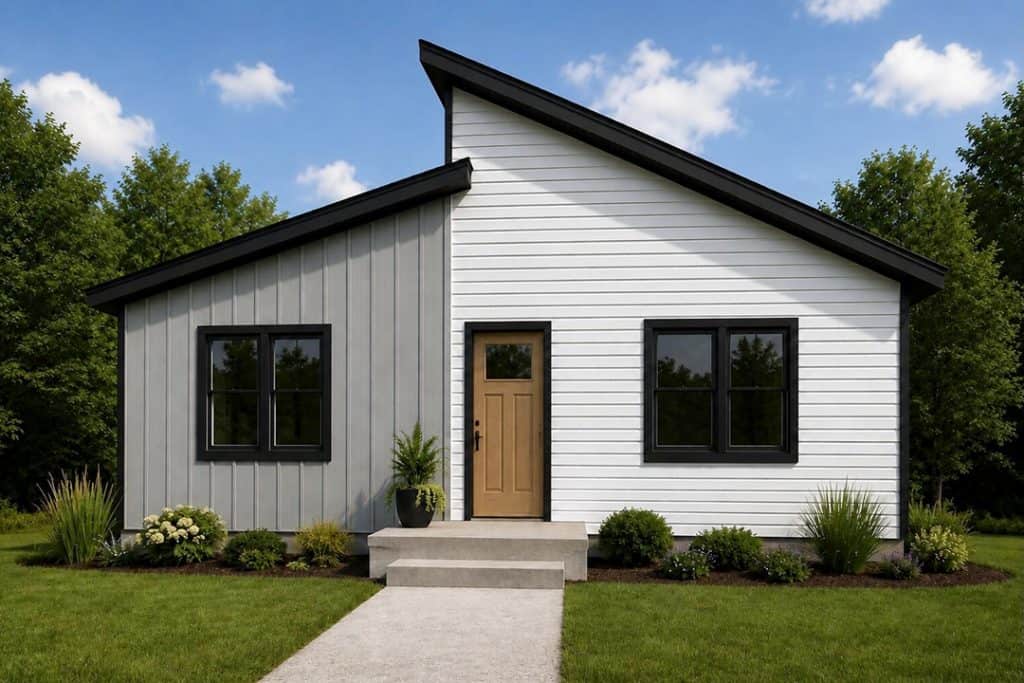
Many West Michigan buyers search for a ranch home builder in West Michigan because they want main-floor living, a practical footprint, and a layout that can work well for long-term comfort. Ranch plans can vary widely depending on garage placement, bedroom layout, basement plans, and kitchen size.
BuildWest can also discuss slab-on-grade homes when the site and structure are a fit. If you are searching for a slab-on-grade home builder in West Michigan, it is important to understand that slab homes still require proper site planning, utilities, foundation work, insulation, mechanical systems, and finish selections.
Barn-Inspired and Barndominium-Style Homes
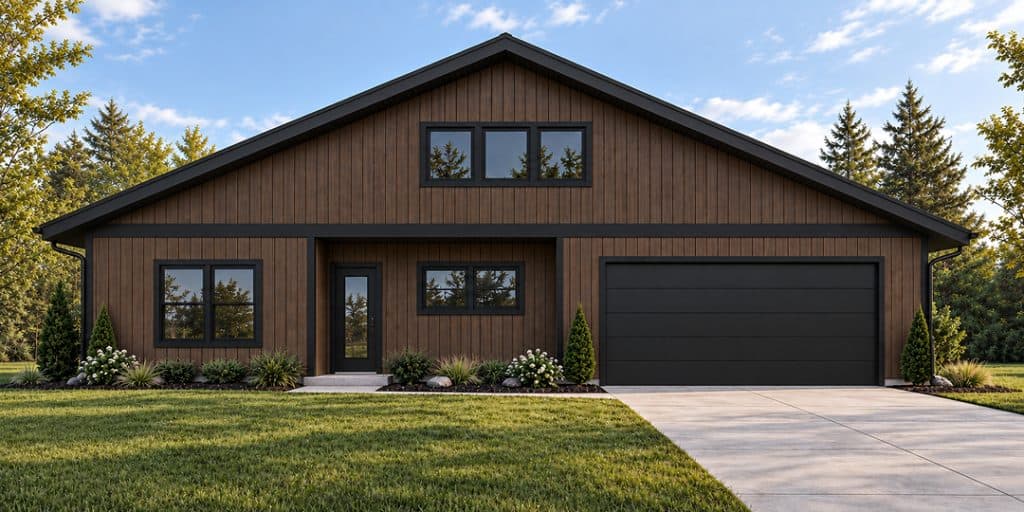
BuildWest can consider barn-inspired or barndominium-style homes when the project is designed and budgeted as a real, code-compliant home. Buyers searching for a barndominium builder in West Michigan should know that this type of home is not simply a low-cost garage kit. It still needs proper design, utilities, HVAC, plumbing, electrical, insulation, finishes, and code compliance.
For a realistic budget conversation before choosing a plan style, review the cost to build a house in West Michigan.
Cost to build a house in West Michigan
Choose a Plan
Before selecting a plan, BuildWest will want to understand where you are building and what you already know about your project. A productive first conversation often includes:
Your budget and financing status
The city, township, or general service area where you want to build
Your preferred home style and approximate size
Your bedroom, bathroom, garage, and storage needs
Inspiration photos or plan examples you like
Your desired timeline
If you already have land, BuildWest can help think through whether the lot supports the home you want. If you are still looking, the build on your land page explains how land, utilities, permits, and site conditions affect the plan.
Build on your land
Collection Plan FAQs
What is a BuildWest collection plan?
A BuildWest collection plan is a proven or repeatable home plan that can be used as a starting point for your new home. It gives you a layout to react to instead of starting from scratch.
Is a collection plan the same as a semi-custom home?
It can be similar, depending on the level of changes. If you are mainly choosing finishes and practical details, it may feel semi-custom. If you make major layout or structural changes, the project becomes more custom.
Can I change a stock plan?
Often, yes. BuildWest can review what changes are practical. Some adjustments are straightforward, while larger changes may require new design work, new pricing, and additional planning.
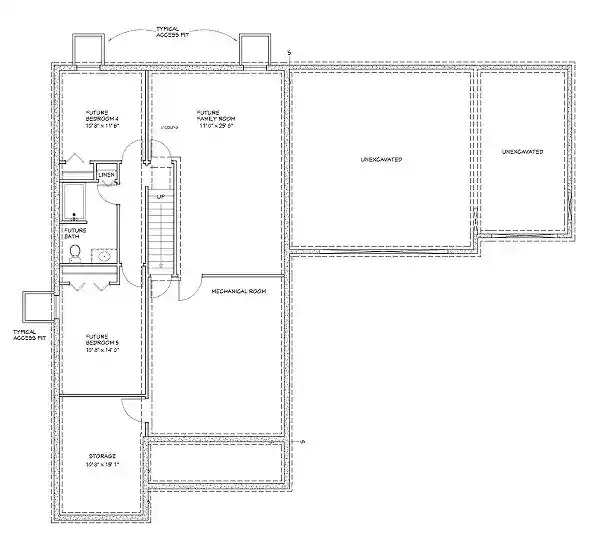
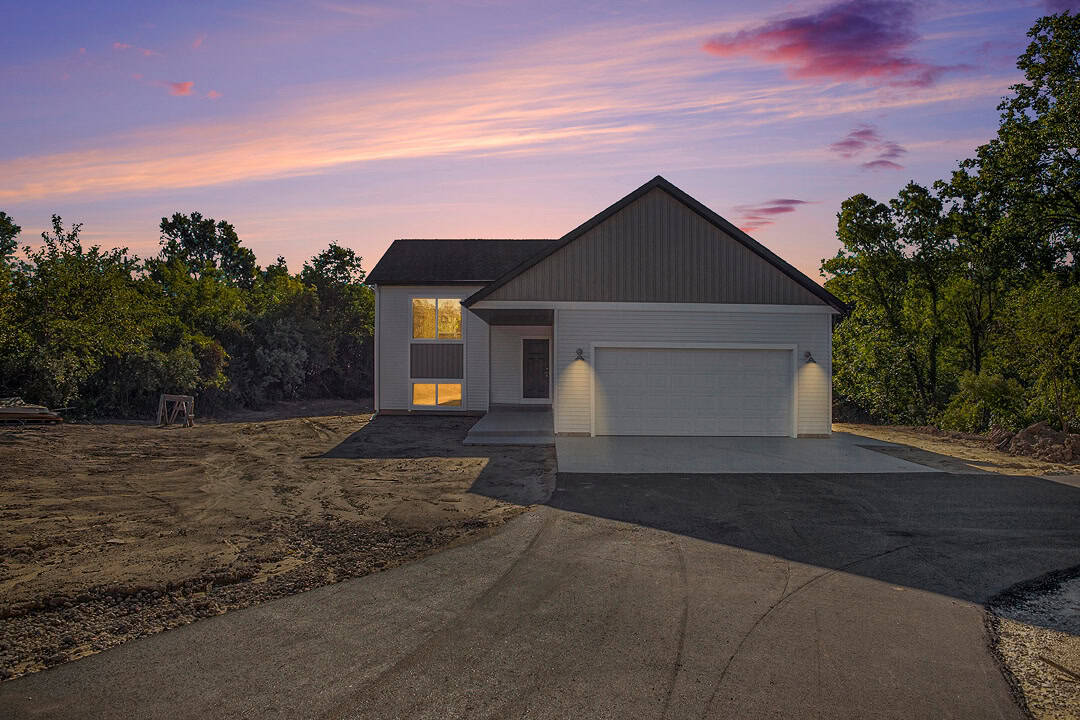
Can I see photos and floor plans together?
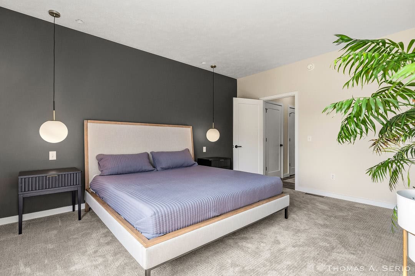
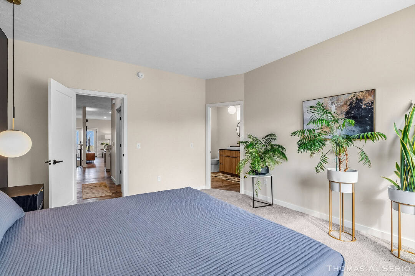
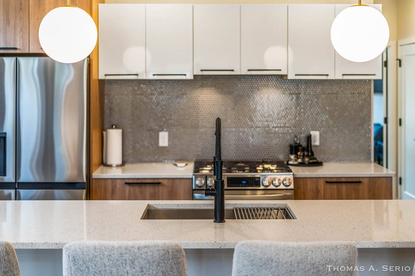
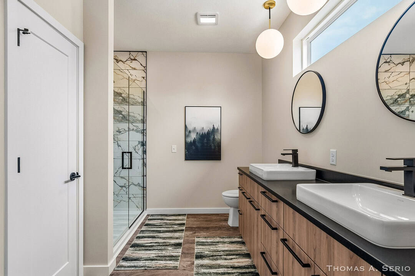
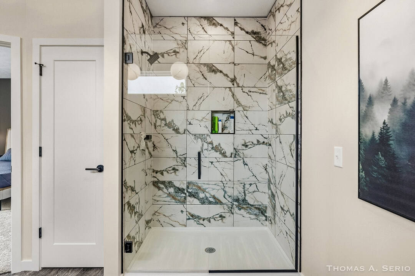
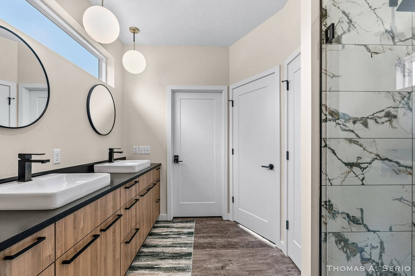
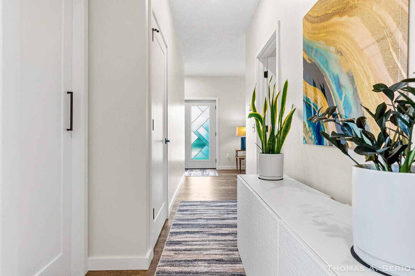
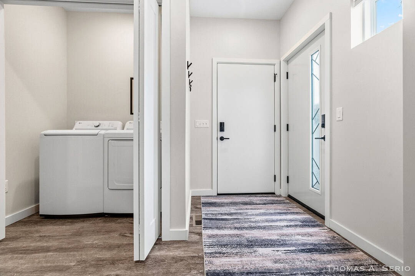
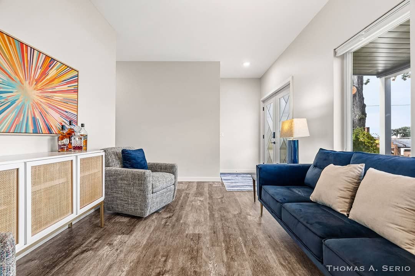
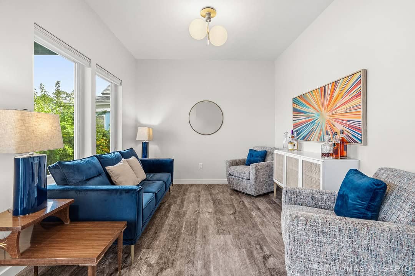
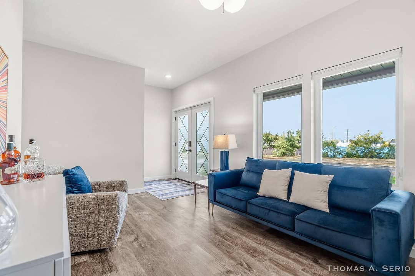
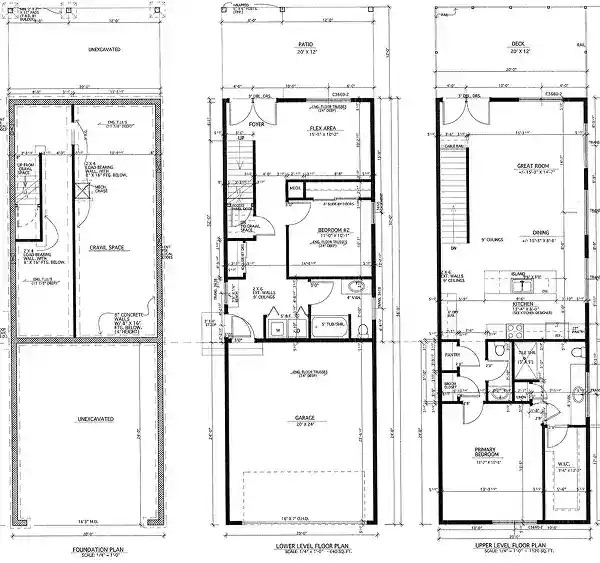
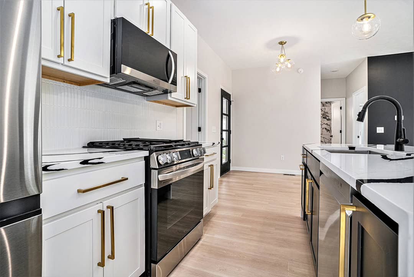
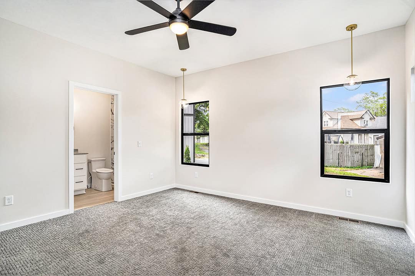
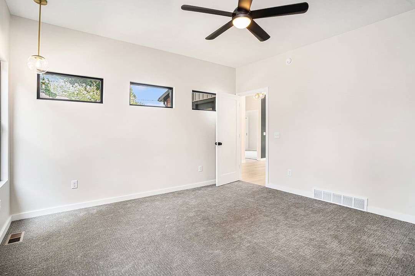
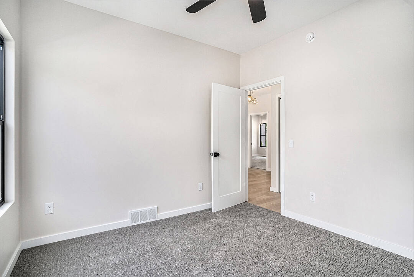
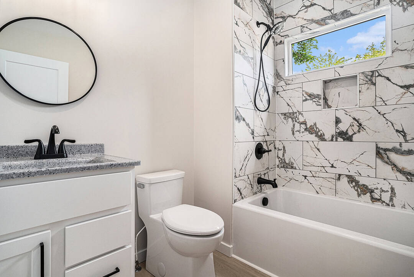
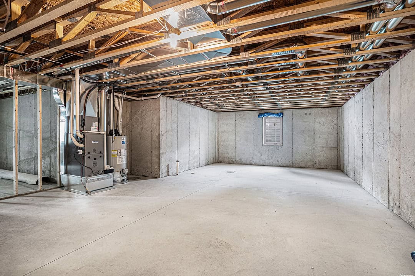
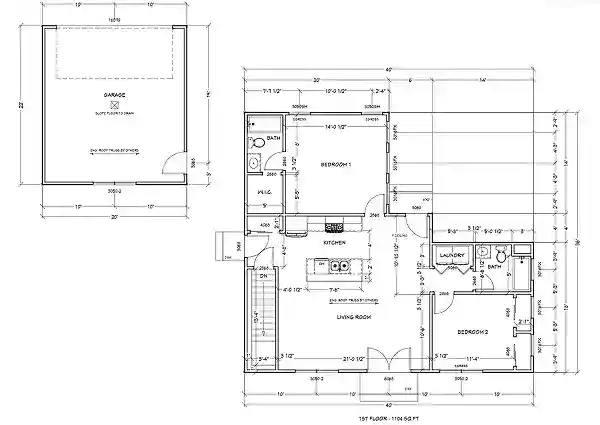
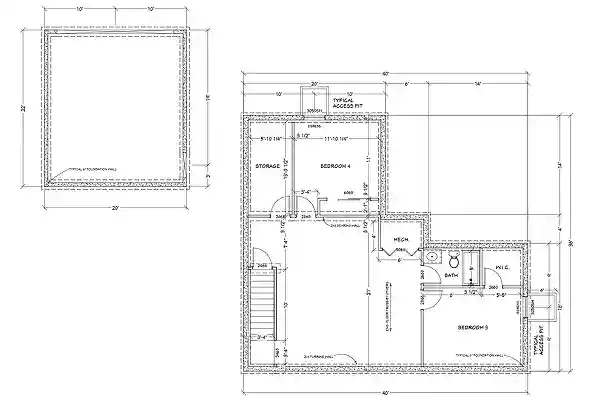
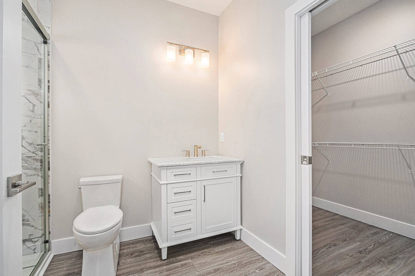
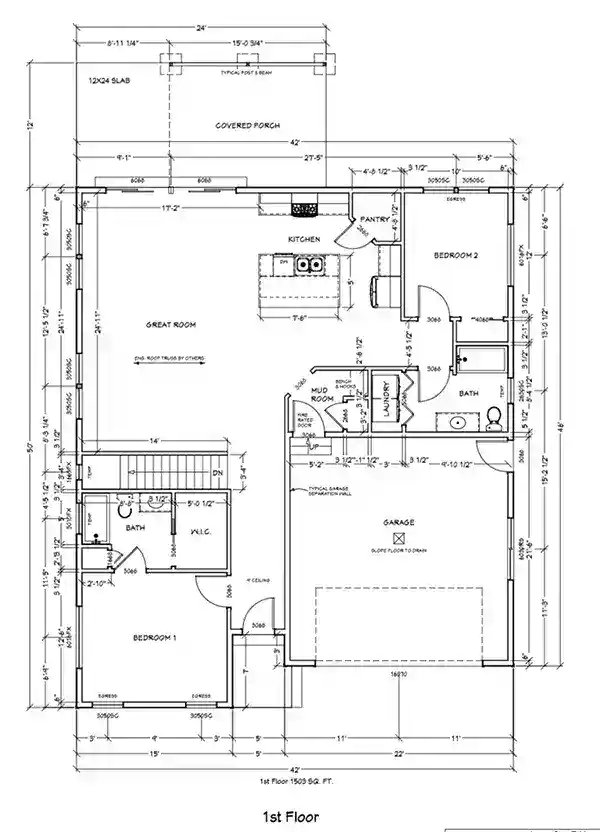
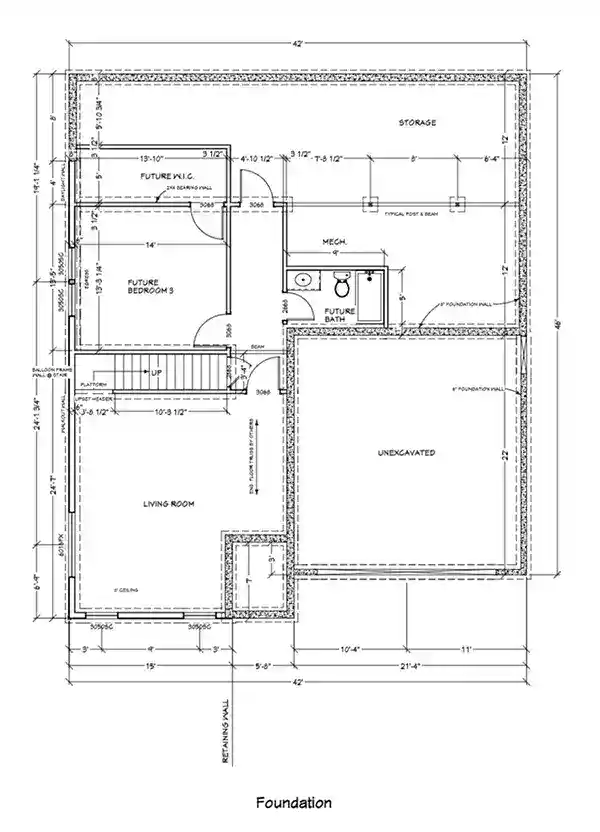
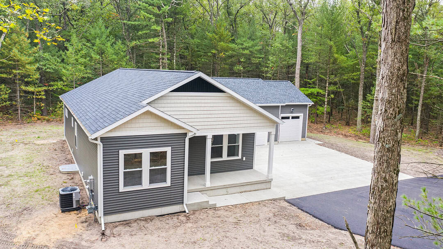
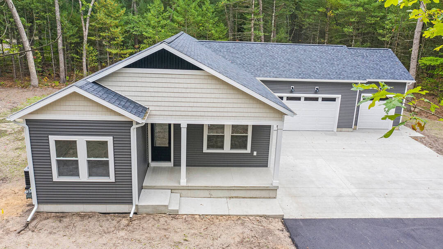
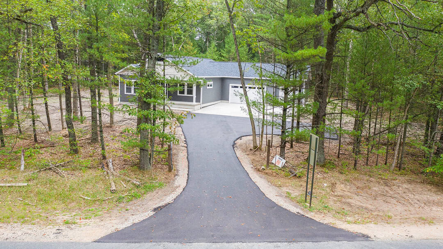
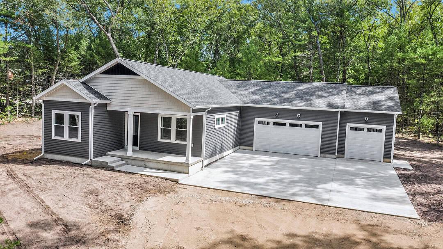
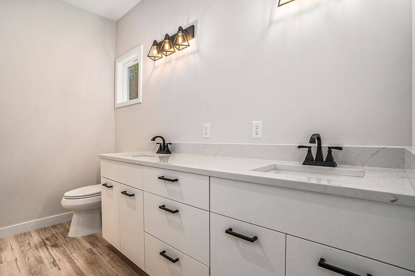
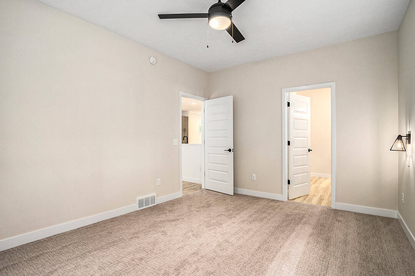
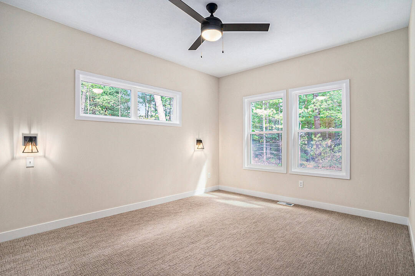
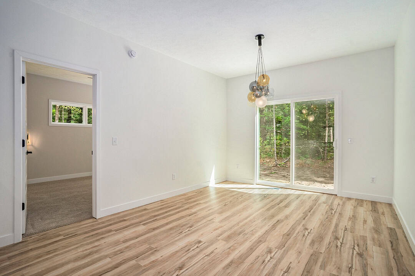
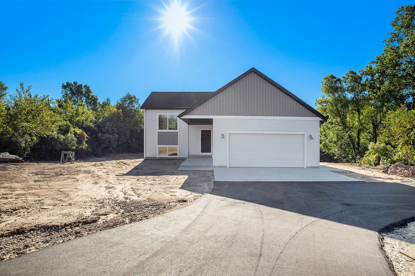
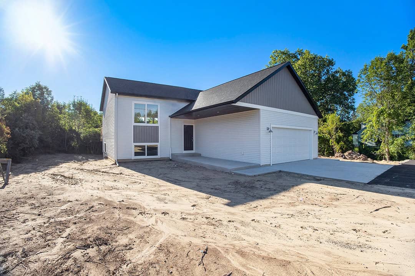
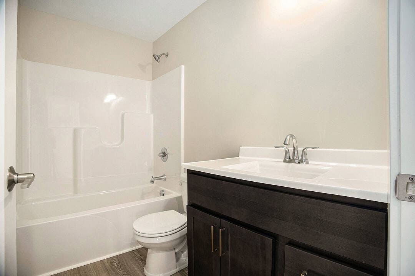
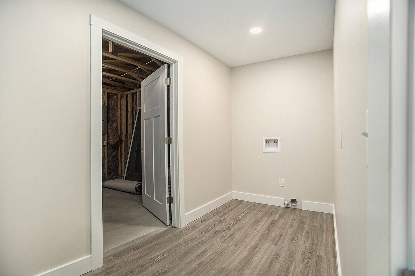
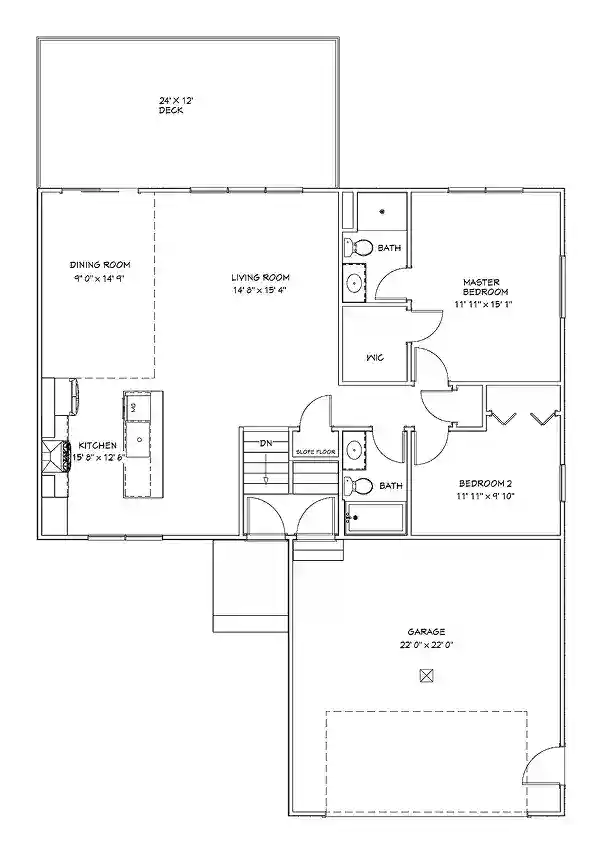
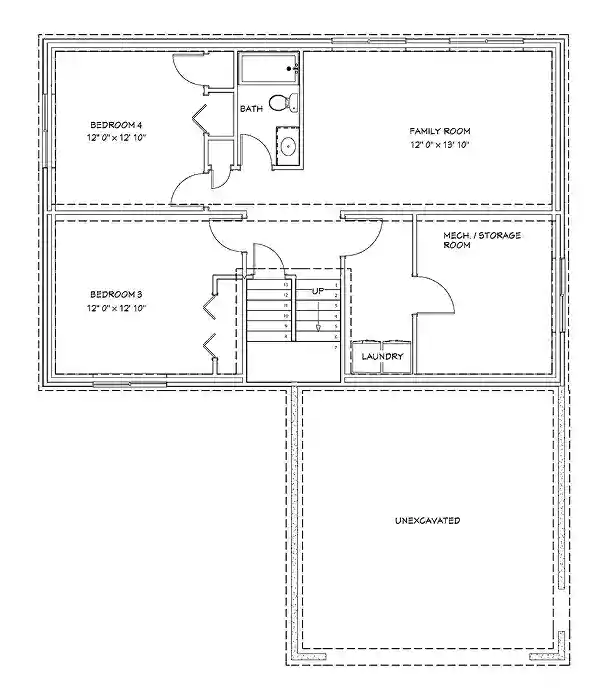
Yes. Available plan pages pair completed-home photos with simplified floor plan views whenever BuildWest has approved matching materials.
Do you offer ranch, slab-on-grade, or barndominium-style plans?
BuildWest has experience with ranch, slab-on-grade, and barn-inspired homes. Contact the team to discuss whether a proven plan or a custom approach is the better fit for your project.
Start With a Plan, Then Build With Clarity
A collection plan can make the home building process feel more manageable. You can compare layouts, connect photos to floor plans, and make practical decisions before construction begins. When you are ready to talk through a plan, BuildWest can help you decide whether to personalize a stock plan or move into a fully custom design.
Learn how the full build is organized on the process, communication, and warranty page, or contact BuildWest to start your custom home conversation.